This Custom home built in 2023 is a rare combination of acreage, luxury outdoor living, flexible space, modern utilities, and convenience in Northwest Arkansas. With two picturesque acres in West Springdale with a peaceful farm-style feel. Located in the Springdale School District just minutes from the upcoming 612 corridor. The backyard is built for entertaining with an 18x36 saltwater pool, offset tanning ledge, oversized 8x8 spa, heat pump for the pool, gas heater for the hot tub, large concrete pool deck, and a putting green. Utilities are already in place for a future pool house or outdoor kitchen.
10-foot ceilings, luxury vinyl flooring, quartz countertops, full quartz backsplash, fireplace, large pantry, spacious laundry, office, main-level primary suite, pool-access bathroom, 3-car garage and two tankless water heaters. Upstairs includes 9-foot ceilings, 4 bedrooms, 1.5 baths, a game room, vaulted ceiling bedroom, and a loft-style kids’ room.
Additional acreage available upon request.
For sale
Price cut: $100K (8/3)
$1,200,000
21665 Griggs Rd, Springdale, AR 72762
6beds
4,670sqft
Single Family Residence
Built in 2023
2 Acres Lot
$1,156,600 Zestimate®
$257/sqft
$-- HOA
What's special
Pool-access bathroomOffset tanning ledgeTwo picturesque acresPeaceful farm-style feelMain-level primary suiteSpacious laundryQuartz countertops
- 183 days
- 463
- 54
Zillow last checked:
Listing updated:
Listed by:
Angel Machuca 479-586-3462,
NWA Realty Group, LLC 479-273-6900
Source: ArkansasOne MLS,MLS#: 1341369 Originating MLS: Northwest Arkansas Board of REALTORS MLS
Originating MLS: Northwest Arkansas Board of REALTORS MLSFacts & features
Interior
Bedrooms & bathrooms
- Bedrooms: 6
- Bathrooms: 6
- Full bathrooms: 4
- 1/2 bathrooms: 2
Heating
- Gas
Cooling
- Electric
Appliances
- Included: Dishwasher, Electric Water Heater, Gas Cooktop, Disposal, Gas Oven, Range Hood, ENERGY STAR Qualified Appliances, Plumbed For Ice Maker
- Laundry: Washer Hookup, Dryer Hookup
Features
- Attic, Wet Bar, Built-in Features, Ceiling Fan(s), Cathedral Ceiling(s), Eat-in Kitchen, Granite Counters, Hot Tub/Spa, Pantry, Storage, Window Treatments
- Flooring: Luxury Vinyl Plank
- Windows: Blinds
- Basement: Finished
- Number of fireplaces: 1
- Fireplace features: Electric
Interior area
- Total structure area: 4,670
- Total interior livable area: 4,670 sqft
Video & virtual tour
Property
Parking
- Total spaces: 3
- Parking features: Circular Driveway, Garage Door Opener
- Covered spaces: 3
Features
- Levels: Three Or More
- Stories: 3
- Patio & porch: Balcony, Covered, Deck, Porch
- Exterior features: Gravel Driveway, Unpaved Driveway
- Has spa: Yes
- Spa features: Hot Tub
- Fencing: None
- Has view: Yes
- Waterfront features: None
Lot
- Size: 2 Acres
- Features: Cleared, Not In Subdivision, None, Outside City Limits, Sloped, Views
Details
- Additional structures: None
- Additional parcels included: 00119278005
- Parcel number: 00119278005
- Special conditions: None
Construction
Type & style
- Home type: SingleFamily
- Property subtype: Single Family Residence
Materials
- Concrete
- Foundation: Slab
- Roof: Architectural,Shingle
Condition
- New construction: No
- Year built: 2023
Utilities & green energy
- Sewer: Septic Tank
- Utilities for property: Electricity Available, Septic Available
Green energy
- Energy efficient items: Appliances
Community & HOA
Community
- Security: Smoke Detector(s)
HOA
- Has HOA: No
Location
- Region: Springdale
Financial & listing details
- Price per square foot: $257/sqft
- Annual tax amount: $8,686
- Date on market: 4/1/2026
- Cumulative days on market: 184 days
- Road surface type: Gravel
Estimated market value
$1,156,600
$1.10M - $1.21M
$5,664/mo
Price history
| Date | Event | Price |
|---|---|---|
| 8/3/2026 | Price change | $1,200,000-7.7%$257/sqft |
Source:  ArkansasOne MLS #1341369 Report a problem ArkansasOne MLS #1341369 Report a problem | ||
| 4/2/2026 | Listed for sale | $1,300,000$278/sqft |
Source: ArkansasOne MLS #1341369 Report a problem | ||
Public tax history
Tax history is unavailable.
Monthly payment
Est. payment
Payment breakdown
Explore the cost of this home by adjusting the details. Changes won't be saved.Climate risks
Neighborhood: 72762
Nearby schools
Schools provided by the listing agent
- District: Springdale
Source: ArkansasOne MLS. This data may not be complete. We recommend contacting the local school district to confirm school assignments for this home.
- $1,40015.08 acres14841 Osage Creek Rd #88, Springdale, AR 72762Off Market
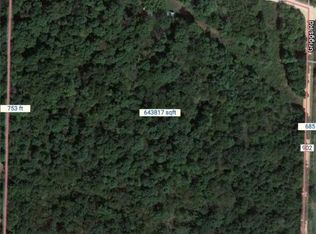
- $472,900-- bd1 ba1.7k sqft21551 Griggs Rd #902, Springdale, AR 72762Off Market
- $455,800-- bd2 ba2k sqft14885 Osage Creek Rd #88, Springdale, AR 72762Off Market
- $195,000-- bd1 ba1.5k sqft14731 Osage Creek Rd #88, Springdale, AR 72762Off Market
Similar homes
- $1,200,0004 bd6 ba3.9k sqft8700 Crest Ln, Springdale, AR 72762For Sale
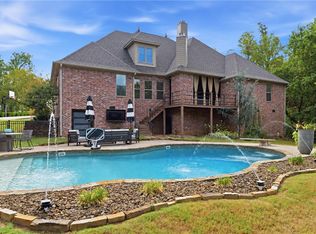 MLS ID #1361501, Brandi Mallard, Uptown Real Estate. ArkansasOne MLS
 - $1,294,9004 bd4 ba4.1k sqft2664 Highlands Way, Springdale, AR 72762For Sale
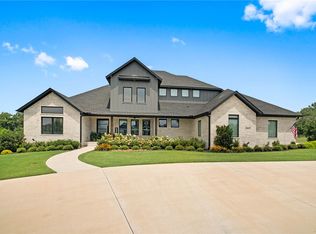 MLS ID #1356933, Toby Crawford, Crawford Real Estate and Associates. ArkansasOne MLS
 - $1,100,0004 bd4 ba4k sqft13187 Rusty Blackhaw Ct, Springdale, AR 72762For Sale
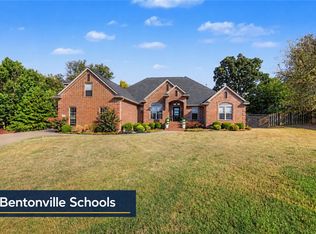 MLS ID #1361498, Chase White, Collier & Associates- Rogers Branch. ArkansasOne MLS
 - $1,200,0004 bd3 ba3.2k sqft3335 S Barrington Rd, Fayetteville, AR 72704For Sale
 MLS ID #1361075, The EJ Johnson Group, Collier & Associates- Rogers Branch. ArkansasOne MLS
