Welcome to Oak Grove Estates! Discover this beautifully updated 4-bedroom, 2-bath ranch-style pool home with a dedicated office offers 1,686 square feet of comfortable, move-in-ready living. Inside, an open floor plan features luxury vinyl flooring throughout the great room, dining area and kitchen, with carpet in the bedrooms. The kitchen is designed for everyday living and entertaining with wood cabinetry, granite countertops, stainless steel appliances and a spacious island. Sliding glass doors open to an expansive covered lanai, pavered pool deck and large screened rectangular pool. The fully fenced backyard offers plenty of room for play, pets or a future fire pit area. The office/den/bonus area, located off the great room, includes a bay window that fills the space with natural light. The oversized primary suite features a walk-in closet and updated bath with wood cabinetry, granite vanity and walk-in glass shower. Two guest bedrooms share an updated bath with dual vanity and tub/shower combination. Additional highlights include a two-car garage with epoxy flooring and washer/dryer area. FRESH UPDATES - NEW METAL ROOF June 2026 - POOL REFINISHED - NEW POOL SALT SYSTEM - NEW SPRINKLER SYSTEM W/RECLAIMED WATER - R30 INSULATION - NEW SLIDER & KITCHEN WINDOW. Oak Grove Estates is a Clearwater favorite, centrally located directly across from Allen Creek Park and Preserve, a peaceful hidden gem with walking trails, bird watching and abundant wildlife. Minutes from the Gulf beaches, boating, shopping, dining, Tampa International Airport, Downtown Tampa, St. Petersburg and major sports venues, this home is a wonderful opportunity to enjoy the best of Clearwater living.
For sale
$625,000
2167 LAKEVIEW ROAD, CLEARWATER, FL 33764
4beds
1,686sqft
Single Family Residence
Built in 1977
9,548 Square Feet Lot
$603,100 Zestimate®
$371/sqft
$-- HOA
What's special
Spacious islandDedicated officeGranite countertopsNew pool salt systemPool refinishedNew metal roofLarge screened rectangular pool
- 81 days
- 483
- 62
Zillow last checked:
Listing updated:
Listed by:
Tammy Waugh, PA 813-404-1533,
BHHS FLORIDA PROPERTIES GROUP 813-908-8788
Source: Stellar MLS,MLS#: TB8504428 Originating MLS: Suncoast Tampa
Originating MLS: Suncoast Tampa
Facts & features
Interior
Bedrooms & bathrooms
- Bedrooms: 4
- Bathrooms: 2
- Full bathrooms: 2
Rooms
- Room types: Dining Room, Great Room
Primary bedroom
- Features: Ceiling Fan(s), En Suite Bathroom, Walk-In Closet(s)
- Level: First
- Area: 195 Square Feet
- Dimensions: 13x15
Bedroom 2
- Features: Ceiling Fan(s), Built-in Closet
- Level: First
- Area: 132 Square Feet
- Dimensions: 11x12
Bedroom 3
- Features: Ceiling Fan(s), Built-in Closet
- Level: First
- Area: 156 Square Feet
- Dimensions: 12x13
Primary bathroom
- Features: En Suite Bathroom, Shower No Tub, Single Vanity, Stone Counters
- Level: First
- Area: 42 Square Feet
- Dimensions: 7x6
Bathroom 2
- Features: Dual Sinks, Stone Counters, Tub With Shower
- Level: First
- Area: 45 Square Feet
- Dimensions: 5x9
Balcony porch lanai
- Features: Ceiling Fan(s)
- Level: First
- Area: 201.96 Square Feet
- Dimensions: 9.9x20.4
Dining room
- Level: First
- Area: 110 Square Feet
- Dimensions: 10x11
Family room
- Features: Ceiling Fan(s)
- Level: First
- Area: 216 Square Feet
- Dimensions: 18x12
Kitchen
- Features: Breakfast Bar, Kitchen Island, Stone Counters
- Level: First
- Area: 120 Square Feet
- Dimensions: 10x12
Living room
- Features: Built-in Closet
- Level: First
- Area: 120 Square Feet
- Dimensions: 24x5
Heating
- Central, Electric
Cooling
- Central Air
Appliances
- Included: Dishwasher, Disposal, Dryer, Electric Water Heater, Microwave, Range, Refrigerator, Washer
- Laundry: In Garage
Features
- Ceiling Fan(s), Eating Space In Kitchen, High Ceilings, Kitchen/Family Room Combo, Living Room/Dining Room Combo, Open Floorplan, Solid Wood Cabinets, Stone Counters, Walk-In Closet(s)
- Flooring: Carpet, Ceramic Tile, Luxury Vinyl
- Doors: Sliding Doors
- Has fireplace: No
Interior area
- Total structure area: 2,435
- Total interior livable area: 1,686 sqft
Property
Parking
- Total spaces: 2
- Parking features: Driveway, Garage Door Opener
- Attached garage spaces: 2
- Has uncovered spaces: Yes
- Details: Garage Dimensions: 24x17
Features
- Levels: One
- Stories: 1
- Patio & porch: Covered, Enclosed, Rear Porch, Screened
- Exterior features: Irrigation System, Private Entrance, Sidewalk
- Has private pool: Yes
- Pool features: Deck, Gunite, In Ground, Salt Water, Screen Enclosure
- Fencing: Fenced,Wood
Lot
- Size: 9,548 Square Feet
- Dimensions: 80 x 119
- Features: In County, Landscaped, Sidewalk
- Residential vegetation: Trees/Landscaped
Details
- Parcel number: 242915624080000020
- Special conditions: None
Construction
Type & style
- Home type: SingleFamily
- Architectural style: Florida,Ranch
- Property subtype: Single Family Residence
Materials
- Block, Stucco
- Foundation: Slab
- Roof: Shingle
Condition
- New construction: No
- Year built: 1977
Utilities & green energy
- Sewer: Public Sewer
- Water: Public
- Utilities for property: Cable Available, Electricity Connected, Public, Sewer Connected, Street Lights, Underground Utilities, Water Connected
Community & HOA
Community
- Security: Smoke Detector(s)
- Pet fee: $0 monthly
- Subdivision: OAK GROVE ESTATE ADD
HOA
- Has HOA: No
Location
- Region: Clearwater
Financial & listing details
- Price per square foot: $371/sqft
- Tax assessed value: $345,954
- Annual tax amount: $6,694
- Date on market: 6/17/2026
- Cumulative days on market: 82 days
- Listing terms: Cash,Conventional,FHA,VA Loan
- Ownership: Fee Simple
- Total actual rent: 0
- Electric utility on property: Yes
- Road surface type: Paved, Asphalt
Estimated market value
$603,100
$573,000 - $633,000
$3,770/mo
Price history
| Date | Event | Price |
|---|---|---|
| 6/17/2026 | Listed for sale | $625,000+83.8%$371/sqft |
Source:  Stellar MLS #TB8504428 Report a problem Stellar MLS #TB8504428 Report a problem | ||
| 8/26/2024 | Sold | $340,000+196.9%$202/sqft |
Source: Public Record Report a problem | ||
| 2/3/1998 | Sold | $114,500$68/sqft |
Source: Public Record Report a problem | ||
Public tax history
| Year | Property taxes | Tax assessment |
|---|---|---|
| 2025 | $6,695 +185.3% | $345,954 +108.2% |
| 2024 | $2,347 +2.3% | $166,172 +3% |
| 2023 | $2,295 +3.5% | $161,332 +3% |
| 2022 | $2,217 -0.7% | $156,633 +3% |
| 2021 | $2,232 +0.6% | $152,071 +1.4% |
| 2020 | $2,219 +2.3% | $149,971 +2.3% |
| 2019 | $2,170 | $146,599 +1.9% |
| 2018 | $2,170 +1.8% | $143,866 +2.1% |
| 2017 | $2,131 +6.2% | $140,907 +2.1% |
| 2016 | $2,007 -1.5% | $138,009 +0.7% |
| 2015 | $2,037 +0.7% | $137,050 +0.8% |
| 2014 | $2,024 +0.9% | $135,962 +1.5% |
| 2013 | $2,006 +2.2% | $133,953 +1.7% |
| 2012 | $1,963 | $131,714 -7.5% |
| 2011 | -- | $142,400 +1.5% |
| 2010 | -- | $140,296 +2.7% |
| 2009 | -- | $136,608 +0.1% |
| 2008 | $1,962 | $136,472 +3% |
| 2007 | -- | $132,497 -15.9% |
| 2005 | -- | $157,500 +5.7% |
| 2004 | $2,226 +1.8% | $149,000 +13.8% |
| 2003 | $2,186 +5% | $130,900 +9.9% |
| 2002 | $2,081 | $119,100 +3.1% |
| 2001 | $2,081 +4.3% | $115,500 +3.3% |
| 2000 | $1,996 | $111,800 |
Find assessor info on the county website
Monthly payment
Est. payment
Payment breakdown
Explore the cost of this home by adjusting the details. Changes won't be saved.Climate risks
Neighborhood: 33764
Nearby schools
Schools provided by the listing agent
- Elementary: Plumb Elementary-PN
- Middle: Oak Grove Middle-PN
- High: Clearwater High-PN
Source: Stellar MLS. This data may not be complete. We recommend contacting the local school district to confirm school assignments for this home.
Similar homes
- $615,0004 bd2 ba2k sqft2198 OAK GROVE DRIVE, CLEARWATER, FL 33764For Sale
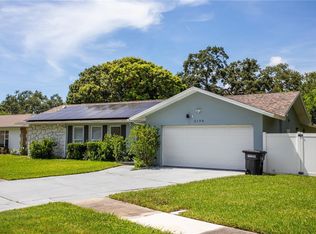
 MLS ID #TB8537087, Yulia Entina, LPT REALTY, LLC. Stellar MLS
 - $545,0004 bd2 ba2.3k sqft1324 RANCHWOOD DRIVE, CLEARWATER, FL 33764For Sale
 MLS ID #TB8541444, Lisa Saraceno, CHARLES RUTENBERG REALTY INC. Stellar MLS
 - $575,0004 bd2 ba2.2k sqft1846 ELMHURST DRIVE, CLEARWATER, FL 33765For Sale
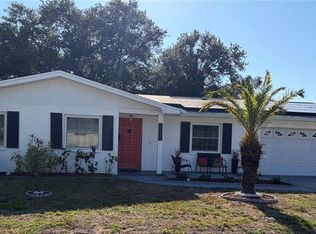 MLS ID #TB8508971, Ava Dixon, DALTON WADE INC. Stellar MLS
 - $474,9004 bd2 ba2k sqft15065 NEWPORT ROAD, CLEARWATER, FL 33764For Sale
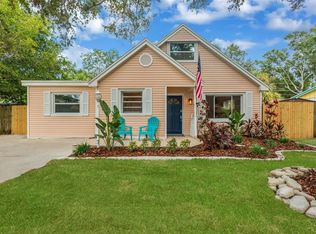 MLS ID #TB8537674, Stephen Scott PA, PINEYWOODS REALTY LLC. Stellar MLS
 - $625,0003 bd2 ba1.4k sqft29708 69TH STREET N, CLEARWATER, FL 33761For SaleMLS ID #TB8500896, Cuc Dinh, DALTON WADE INC. Stellar MLS
- $749,9004 bd3 ba2k sqft3106 FEATHERWOOD COURT, CLEARWATER, FL 33759For SaleMLS ID #TB8542271, Whitney Taphorn, CHARLES RUTENBERG REALTY INC. Stellar MLS
- $625,0004 bd2 ba2.1k sqft5007 S HESPERIDES STREET, TAMPA, FL 33611For SaleMLS ID #TB8507110, Maria Elena D'Amico, ALL READY PROPERTY MANAGEMENT. Stellar MLS
- $510,0003 bd2 ba1.8k sqft1109 S SAN REMO AVENUE, CLEARWATER, FL 33756For SaleMLS ID #TB8494539, Brian Pelfrey, SAND KEY REALTY. Stellar MLS
- $555,0004 bd2 ba2k sqft3153 CARLOS DRIVE, DUNEDIN, FL 34698For SaleMLS ID #TB8519444, Michele Morris, COASTAL PROPERTIES GROUP INTERNATIONAL. Stellar MLS
- $589,0004 bd3 ba2k sqft8532 KUMQUAT AVENUE, SEMINOLE, FL 33777For SaleMLS ID #O6433555, Damaris Foon, AXEN REALTY, LLC. Stellar MLS
- $614,9003 bd2 ba1.7k sqft9305 120TH LANE, SEMINOLE, FL 33772For SaleMLS ID #TB8512293, Adam Smith, COMPASS FLORIDA LLC. Stellar MLS
- $599,9004 bd3 ba2.1k sqft3906 BLOOMING HILL LANE, PALM HARBOR, FL 34684For SaleMLS ID #A4692985, Debra Briscoe, FINE PROPERTIES. Stellar MLS
- $650,0004 bd3 ba1.9k sqft16126 COUNTRY CROSSING DRIVE, TAMPA, FL 33624For SaleMLS ID #TB8537364, Kimberly Aguilar, LPT REALTY, LLC. Stellar MLS
- $669,0004 bd2 ba2.3k sqft10 ARBOR LANE, OLDSMAR, FL 34677For SaleMLS ID #TB8516041, Julio Morales, KELLER WILLIAMS REALTY- PALM HARBOR. Stellar MLS
- $655,0003 bd2 ba1.6k sqft13797 PINECREST DRIVE, LARGO, FL 33774For SaleMLS ID #TB8467510, Christa Ballauer, PLUMLEE GULF BEACH REALTY. Stellar MLS
- $715,0004 bd2 ba1.9k sqft13347 88TH PLACE, SEMINOLE, FL 33776For SaleMLS ID #TB8543368, Jeff Hoyt, Jr, HOYT REALTY. Stellar MLS
- $435,0003 bd2 ba2k sqft1918 BYRAM DRIVE, CLEARWATER, FL 33755For SaleMLS ID #TB8518572, Keaton Coyle, DALTON WADE INC. Stellar MLS
- $475,0003 bd2 ba1.4k sqft613 5TH AVENUE SE, LARGO, FL 33771For SaleMLS ID #TB8538523, Kostadena Arianas, MITCHELL DEAN REALTY. Stellar MLS
- $600,0003 bd2 ba1.5k sqft12352 83RD AVENUE, SEMINOLE, FL 33772For SaleMLS ID #TB8509512, Cuc Dinh, DALTON WADE INC. Stellar MLS
- $500,0003 bd2 ba1.9k sqft9743 106TH AVENUE, LARGO, FL 33773For SaleMLS ID #TB8525853, Malia Smiley, KELLY RIGHT REAL ESTATE. Stellar MLS
