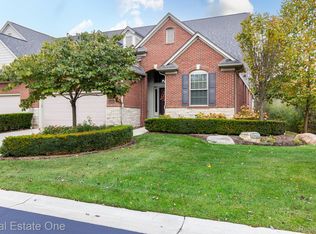
Exceptional opportunity to own a newer built, 2020, Luxury Condominium in the highly sought after Sanctuary in the Hills East. Situated on a private premium lot w/beautifully landscaped front, side & patio with a spacious yard overlooking a peaceful Wooded Lot. This move in ready Designer Home showcases Luxury Vinyl Flooring throughout the main living area with a Stunning Premium Kitchen featuring floor to ceiling cabinetry, under cabinet lighting, Quartz Countertops, oversized center island, subway tile backsplash & Premium Stainless Steel GE & Bosch appliances. The light filled Great Room is impressive w/Soaring Ceilings, Built in Entertainment Center w/TV & Lighting , plus a striking Gas Fireplace with a Custom Mantle, creating a warm & inviting gathering space. Enjoy the outdoors from your screened in Sunroom, complete with a ceiling fan & Mounted TV. An ideal setting for relaxing or entertaining while taking in the serene wooded views and wildlife. The first floor Primary Suite offers a Luxurious Retreat with a beautifully appointed Marble Tiled Ensuite Bath & a generous, Custom Walk In Closet w/Built Ins. Upstairs, an open Bridge overlooks the Great Room and leads to 2 Spacious Bedrooms. Daylight Finished Lower Lever features Theatre Room w/6 powered Leather Recliner Chairs, Projection TV w/Built in Surround Sound System, Custom Painted Wall for enhanced picture quality & Recessed Lighting. Kitchen w/Quartz countertops, Sink, DW, Beverage Refrigerator & Ice Maker! Custom Granite Table Top w/6 Swivel Chairs included! Full LL Bath. Solid Wood Doors. 5 Ceiling Fans. Upper & Lower Staircase Lighting. Custom Roller Shades & Valances throughout. 2 Large Storage Rooms, plus Furnace Room. 2 Car Att. Garage. Ideally located near Pine Trace Golf Club, Somerset Collection, The Village of Rochester Hills, Downtown Birmingham, Auburn Hills and convenient access to M-59 and I-75. This exceptional Home combines Luxury, Privacy and an unbeatable Location!
Sold for $975,000
Zillow last checked:
Listing updated:
Bought with:
Samantha Pattison, 6501406640
Keller Williams Metro
Source: Realcomp II,MLS#: 20261051116
Price history
| Date | Event | Price |
|---|---|---|
| 9/25/2026 | Sold | $975,000-2%$232/sqft |
Source:  Realcomp II #20261051116 Report a problem Realcomp II #20261051116 Report a problem | ||
| 9/1/2026 | Pending sale | $995,000$237/sqft |
Source: Realcomp II #20261051116 Report a problem | ||
| 7/21/2026 | Price change | $995,000-9.5%$237/sqft |
Source: Realcomp II #20261051116 Report a problem | ||
| 7/9/2026 | Listed for sale | $1,100,000$262/sqft |
Source: Realcomp II #20261051116 Report a problem | ||
Nearby homes
- $685,0003 bd3 ba2.6k sqft2222 Sanctuary Ct #2, Rochester, MI 48309Sold
- $773,200-- bd-- ba-- sqft2191 Sanctuary Ct #1, Rochester Hills, MI 48309Off Market
- $685,000-- bd-- ba-- sqft2222 Sanctuary Ct #1, Rochester Hills, MI 48309Sold
- $727,000-- bd-- ba-- sqft2155 Sanctuary Ct #1, Rochester Hills, MI 48309Off Market
Get a cash offer in 3 minutes
Find out how much your home could sell for in as little as 3 minutes with a no-obligation cash offer.
Estimated market value
$974,800
