OPEN HOUSE on the 8/22 is cancelled.
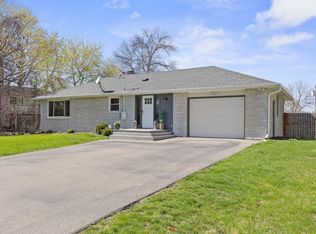
Spacious rambler in the heart of Long Lake, located within the highly sought-after Orono School District! Enjoy easy one-level living with beautifully refinished hardwood floors, fresh interior and exterior paint, and new flooring throughout. The main level features three bedrooms, a full bath, and a bright, inviting living room centered around an oversized bay window that fills the home with natural light. The kitchen offers convenient access to an expansive deck overlooking a peaceful, private backyard; perfect for relaxing or entertaining. Additional updates include newer windows, newer appliances, a new A/C system, and a cozy gas fireplace. Ideally situated within walking distance of local parks, the Luce Line Trail, and the charming shops and restaurants of downtown Long Lake.
Pending
Price cut: $20K (8/18)
$475,000
2167 Watertown Rd, Long Lake, MN 55356
4beds
2,184sqft
Single Family
Built in 1960
0.27 Acres Lot
$469,500 Zestimate®
$217/sqft
$-- HOA
What's special
Beautifully refinished hardwood floorsNew flooring throughoutCozy gas fireplacePeaceful private backyardSpacious ramblerOversized bay windowNatural light
- 35 days
- 957
- 41
Zillow last checked:
Listing updated:
Listed by:
Natalie P Williams 612-222-4471,
Compass
Source: NorthstarMLS as distributed by MLS GRID,MLS#: 7121598
Facts & features
Interior
Bedrooms & bathrooms
- Bedrooms: 4
- Bathrooms: 2
- Full bathrooms: 1
- 3/4 bathrooms: 1
Bedroom
- Level: Main
- Area: 168 Square Feet
- Dimensions: 12x14
Bedroom 2
- Level: Main
- Area: 156 Square Feet
- Dimensions: 12x13
Bedroom 3
- Level: Main
- Area: 121 Square Feet
- Dimensions: 11x11
Bedroom 4
- Level: Lower
- Area: 169 Square Feet
- Dimensions: 13x13
Deck
- Level: Main
- Area: 240 Square Feet
- Dimensions: 12x20
Dining room
- Level: Main
- Area: 96 Square Feet
- Dimensions: 12x8
Family room
- Level: Lower
- Area: 473 Square Feet
- Dimensions: 43x11
Kitchen
- Level: Main
- Area: 90 Square Feet
- Dimensions: 10x9
Living room
- Level: Main
- Area: 260 Square Feet
- Dimensions: 13x20
Storage
- Level: Lower
- Area: 54 Square Feet
- Dimensions: 9x6
Heating
- Forced Air
Cooling
- Central Air
Appliances
- Included: Dishwasher, Dryer, Gas Water Heater, Range, Refrigerator, Washer, Water Softener Owned
- Laundry: Lower Level, Laundry Room
Features
- Basement: Drain Tiled,Egress Window(s),Finished,Storage Space,Sump Pump
- Number of fireplaces: 1
- Fireplace features: Gas
Interior area
- Total structure area: 2,184
- Total interior livable area: 2,184 sqft
- Finished area above ground: 1,092
- Finished area below ground: 1,092
Property
Parking
- Total spaces: 2
- Parking features: Attached
- Attached garage spaces: 2
- Details: Garage Dimensions (20x20)
Accessibility
- Accessibility features: None
Features
- Levels: One
- Stories: 1
- Patio & porch: Deck, Patio
- Fencing: Chain Link
Lot
- Size: 0.27 Acres
- Dimensions: 90 x 137 x 68 x 165
- Features: Tree Coverage - Medium
Details
- Additional structures: Storage Shed
- Foundation area: 1092
- Additional parcels included: 3411823340012
- Parcel number: 3411823340013
- Zoning description: Residential-Single Family
Construction
Type & style
- Home type: SingleFamily
- Property subtype: Single Family
Materials
- Roof: Age Over 8 Years,Asphalt
Condition
- New construction: No
- Year built: 1960
Utilities & green energy
- Electric: Circuit Breakers, 200+ Amp Service
- Gas: Natural Gas
- Sewer: City Sewer/Connected
- Water: City Water/Connected
Community & HOA
Community
- Subdivision: Almar Add
HOA
- Has HOA: No
Location
- Region: Long Lake
Financial & listing details
- Price per square foot: $217/sqft
- Tax assessed value: $341,900
- Annual tax amount: $4,199
- Date on market: 8/11/2026
- Cumulative days on market: 86 days
Estimated market value
$469,500
$446,000 - $493,000
$2,960/mo
Price history
| Date | Event | Price |
|---|---|---|
| 8/28/2026 | Pending sale | $475,000$217/sqft |
Source:  NorthstarMLS as distributed by MLS GRID #7121598 Report a problem NorthstarMLS as distributed by MLS GRID #7121598 Report a problem | ||
| 8/18/2026 | Price change | $475,000-4%$217/sqft |
Source: NorthstarMLS as distributed by MLS GRID #7121598 Report a problem | ||
| 8/11/2026 | Listed for sale | $495,000$227/sqft |
Source: NorthstarMLS as distributed by MLS GRID #7121598 Report a problem | ||
| 8/8/2026 | Listing removed | $495,000$227/sqft |
Source: NorthstarMLS as distributed by MLS GRID #7084443 Report a problem | ||
| 6/18/2026 | Listed for sale | $495,000+76.8%$227/sqft |
Source: NorthstarMLS as distributed by MLS GRID #7084443 Report a problem | ||
| 11/30/2007 | Listing removed | $279,900$128/sqft |
Source: Obeo #3310075 Report a problem | ||
| 11/14/2007 | Listed for sale | $279,900+17.7%$128/sqft |
Source: Obeo #3310075 Report a problem | ||
| 7/21/2003 | Sold | $237,900+145.5%$109/sqft |
Source: Public Record Report a problem | ||
| 3/12/1992 | Sold | $96,900$44/sqft |
Source: Agent Provided Report a problem | ||
Public tax history
| Year | Property taxes | Tax assessment |
|---|---|---|
| 2025 | $4,351 +4.1% | $341,900 -1.9% |
| 2024 | $4,180 +4.9% | $348,600 +4% |
| 2023 | $3,986 -1% | $335,200 +6.8% |
| 2022 | $4,027 +3.7% | $314,000 +9.8% |
| 2021 | $3,883 -1.8% | $286,000 +4.4% |
| 2020 | $3,953 +1.8% | $274,000 +2.6% |
| 2019 | $3,883 -1.8% | $267,000 +2.7% |
| 2018 | $3,953 +1.4% | $260,000 +10.6% |
| 2017 | $3,899 +1.7% | $235,000 +11.9% |
| 2016 | $3,833 +36.4% | $210,000 |
| 2015 | $2,810 -0.2% | $210,000 +5% |
| 2014 | $2,815 +5.6% | $200,000 -2% |
| 2013 | $2,666 -4.1% | $204,000 -6.4% |
| 2012 | $2,780 +5.4% | $218,000 -3.1% |
| 2011 | $2,638 -1.4% | $225,000 -5.9% |
| 2010 | $2,676 -3% | $239,000 -4.8% |
| 2009 | $2,759 +22.3% | $251,000 +14.1% |
| 2006 | $2,256 -2.4% | $220,000 +4.8% |
| 2005 | $2,312 +5.8% | $209,900 +15% |
| 2004 | $2,185 +20.9% | $182,600 +20.5% |
| 2002 | $1,807 -36.8% | $151,500 |
| 2001 | $2,857 | -- |
Find assessor info on the county website
Monthly payment
Est. payment
Payment breakdown
Explore the cost of this home by adjusting the details. Changes won't be saved.Climate risks
Neighborhood: 55356
Similar homes
- $534,9004 bd3 ba2.5k sqft2415 Merrimac Ln N, Plymouth, MN 55447For Sale

 MLS ID #7100230, Jan E Anderson, Edina Realty, Inc.. NorthstarMLS as distributed by MLS GRID
 - $479,0004 bd3 ba2.3k sqft4464 Wilshire Blvd, Mound, MN 55364For Sale
 MLS ID #7137272, Kelli Gillispie-Coen, Realty Executives Associates. NorthstarMLS as distributed by MLS GRID
 - $535,0005 bd2 ba2k sqft13301 Windyhill Rd, Minnetonka, MN 55305For Sale
 MLS ID #7142273, Mark J Granlund, Edina Realty, Inc.. NorthstarMLS as distributed by MLS GRID
 - $463,0004 bd3 ba1.8k sqft3929 Williston Rd, Minnetonka, MN 55345For Sale
 MLS ID #7104569, Dawnn Eldredge, Edina Realty, Inc.. NorthstarMLS as distributed by MLS GRID
 - $499,9003 bd2 ba2.2k sqft12918 Rutledge Cir, Minnetonka, MN 55305For SaleMLS ID #7132976, Brittney Sullivan, Compass. NorthstarMLS as distributed by MLS GRID
- $487,0003 bd2 ba2.2k sqft5221 Olson Memorial Hwy, Golden Valley, MN 55422For SaleMLS ID #7142017, Richard E Newman, DRG. NorthstarMLS as distributed by MLS GRID
- $469,0004 bd2 ba1.6k sqft621 5th Ave S, Hopkins, MN 55343For SaleMLS ID #7142739, David Gutierrez, Pemberton RE. NorthstarMLS as distributed by MLS GRID
- $475,0004 bd3 ba1.7k sqft6108 Whited Ave, Minnetonka, MN 55345For SaleMLS ID #7125794, Karen Xiao, Longhouse Realty. NorthstarMLS as distributed by MLS GRID
- $475,0004 bd2 ba2.5k sqft9100 Club Rd, Saint Louis Park, MN 55426For SaleMLS ID #7108854, Benjamin W Johnson, Keller Williams Realty Integrity Lakes. NorthstarMLS as distributed by MLS GRID
- $469,9004 bd3 ba2.3k sqft1176 Jaber Ave SE, Buffalo, MN 55313For SaleMLS ID #7134516, Nam Hoang Nguyen, Pemberton RE. NorthstarMLS as distributed by MLS GRID
- $600,0004 bd4 ba2.6k sqft4929 W Ln, Minnetonka, MN 55345For SaleMLS ID #7085760, Ann M. Breuer, Real Broker, LLC. NorthstarMLS as distributed by MLS GRID
- $424,9004 bd2 ba1.8k sqft2911 Troseth Rd, Roseville, MN 55113For SaleMLS ID #7142503, Marissa Winegarden, eXp Realty. NorthstarMLS as distributed by MLS GRID
- $415,0003 bd2 ba1.6k sqft325 Quantico Ln N, Plymouth, MN 55447For SaleMLS ID #7118043, Jeffery J Draeger, Pemberton RE. NorthstarMLS as distributed by MLS GRID
- $450,0003 bd2 ba1.9k sqft10206 Lakeview Dr W, Minnetonka, MN 55305For SaleMLS ID #7128221, George Fortier, Agency North Real Estate, Inc. NorthstarMLS as distributed by MLS GRID
- $439,9004 bd3 ba2k sqft2580 Winfield Ave, Golden Valley, MN 55422For SaleMLS ID #7137794, Bill A Pomerenke, Bridge Realty, LLC. NorthstarMLS as distributed by MLS GRID
- $485,0004 bd3 ba2k sqft7840 W 100th St, Bloomington, MN 55438For SaleMLS ID #7134055, Suzanne Liesmaki, Edina Realty, Inc.. NorthstarMLS as distributed by MLS GRID
- $450,0003 bd2 ba2.1k sqft6060 Hemlock Ln N, Plymouth, MN 55442For SaleMLS ID #7060816, Shane Korn, Keller Williams Preferred Rlty. NorthstarMLS as distributed by MLS GRID
- $475,0004 bd3 ba2.7k sqft5908 W 104th St, Bloomington, MN 55438For SaleMLS ID #7131358, Ellen Westin, Edina Realty, Inc.. NorthstarMLS as distributed by MLS GRID
- $549,9004 bd3 ba2k sqft13240 Dahlgren Rd, Minnetonka, MN 55305For SaleMLS ID #7129670, Timothy E. Montgomery, DirectByOwner.com, Inc. / Montgomery & Associates Realty. NorthstarMLS as distributed by MLS GRID
- $459,9004 bd2 ba2k sqft2009 W 83rd St, Bloomington, MN 55431For SaleMLS ID #7114181, Steve Koleno, Beycome Brokerage Realty LLC. NorthstarMLS as distributed by MLS GRID
