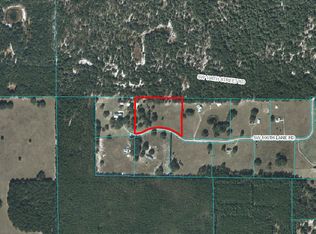
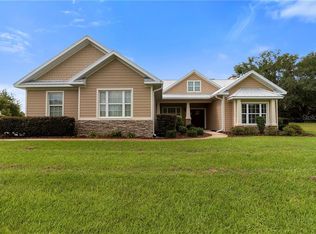
Wind down the gated entrance lined with stately columns and arrive at a property where comfort, charm, and thoughtful details await in this gorgeous 3 bedroom 2 1/2 baths. Surrounded by the natural vinyl fencing, the grounds are beautifully maintained with lush landscaping and up lighting that creates a warm, welcoming glow. From the wide front porch, you can relax on a swing or rocking chair while taking in long-range views of the pasture and watching the deer and turkey that often wander by at dusk. Inside, the kitchen is designed for both everyday living and entertaining. A spacious island offers the perfect gathering spot, while the walk-in pantry keeps everything organized and within reach. The living area is anchored by a cozy gas fireplace, creating an inviting atmosphere year-round. Enjoy the flex/bonus or use it as an additional bedroom if needed. Outdoors, the home is equally suited for entertaining and unwinding. A pavilion with a wood-burning fire pit (plus electric and water access) sets the stage for cozy evenings, while the 15x15 gas fire pit invites gatherings under the stars. Multiple custom-built sheds, a 20x30 Carolina carport, and pole barns with electric, fans, and rock columns blend style with function. And for the ultimate hosting experience, a 30x60 structure with electric, water, septic, an outdoor kitchen, and soaring 14' eaves is ready for your largest celebrations. As a bonus, the property also includes a 2023 36' park model home— perfect as a guest house, in-law suite, or private retreat.
For sale
$1,247,000
21679 SW 106th Lane Rd, Dunnellon, FL 34431
3beds
2,108sqft
Est.: Get pre-qualified
Single Family Residence
Built in 2023
10 Acres Lot
$1,177,400 Zestimate®
$592/sqft
$29/mo HOA
What's special
Natural vinyl fencingWide front porchMultiple custom-built sheds
- 285 days |
- 375 |
- 14 |
Zillow last checked:
Listing updated:
Listing Provided by:
Tamara Myers 352-390-4665,
ENGEL & VOLKERS OCALA 352-820-4770
Source: Stellar MLS,MLS#: OM707484
Originating MLS: Ocala - Marion

Tour with a local agent
Facts & features
Interior
Bedrooms & bathrooms
- Bedrooms: 3
- Bathrooms: 3
- Full bathrooms: 2
- 1/2 bathrooms: 1
Primary bedroom
- Features: Walk-In Closet(s)
- Level: First
Bedroom 3
- Features: Ceiling Fan(s), No Closet
- Level: First
- Area: 151.04 Square Feet
- Dimensions: 12.8x11.8
Bedroom 3
- Features: Ceiling Fan(s), No Closet
- Level: First
Dining room
- Level: First
- Area: 148.68 Square Feet
- Dimensions: 11.8x12.6
Kitchen
- Features: Pantry
- Level: First
- Area: 98.58 Square Feet
- Dimensions: 9.3x10.6
Living room
- Level: First
- Area: 330.72 Square Feet
- Dimensions: 18.58x17.8
Heating
- Central, Electric, Heat Pump
Cooling
- Central Air
Appliances
- Included: Dishwasher, Dryer, Microwave, Range, Refrigerator, Washer
- Laundry: Inside
Features
- Ceiling Fan(s), High Ceilings, Living Room/Dining Room Combo, Open Floorplan, Split Bedroom, Thermostat, Walk-In Closet(s)
- Flooring: Luxury Vinyl, Hardwood
- Doors: French Doors, Outdoor Grill, Outdoor Kitchen
- Windows: Window Treatments
- Has fireplace: Yes
- Fireplace features: Gas
Interior area
- Total structure area: 2,674
- Total interior livable area: 2,108 sqft
Video & virtual tour
Property
Parking
- Total spaces: 3
- Parking features: Carport
- Carport spaces: 3
Features
- Levels: One
- Stories: 1
- Exterior features: Courtyard, Irrigation System, Lighting, Outdoor Grill, Outdoor Kitchen, Storage
Lot
- Size: 10 Acres
- Dimensions: 790 x 552
Details
- Parcel number: 3364400004
- Zoning: A1
- Special conditions: None
Construction
Type & style
- Home type: SingleFamily
- Property subtype: Single Family Residence
Materials
- Block, Concrete
- Foundation: Concrete Perimeter, Slab
- Roof: Metal
Condition
- New construction: No
- Year built: 2023
Utilities & green energy
- Sewer: Septic Tank
- Water: Well
- Utilities for property: Cable Connected
Community & HOA
Community
- Pet fee: $0 monthly
- Subdivision: ROLLING OAKS ESTATE
HOA
- Has HOA: Yes
- HOA fee: $29 monthly
- HOA name: Neil Harvey
- HOA phone: 949-842-4601
Location
- Region: Dunnellon
Financial & listing details
- Price per square foot: $592/sqft
- Tax assessed value: $483,655
- Annual tax amount: $4,225
- Date on market: 8/14/2025
- Cumulative days on market: 285 days
- Listing terms: Cash,Conventional,FHA,VA Loan
- Ownership: Fee Simple
- Total actual rent: 0
- Road surface type: Paved
Estimated market value
$1,177,400
$1.12M - $1.24M
$2,578/mo
Price history
| Date | Event | Price |
|---|---|---|
| 1/7/2026 | Price change | $1,247,000-2.6%$592/sqft |
Source: | ||
| 10/31/2025 | Price change | $1,280,000-1.4%$607/sqft |
Source: | ||
| 10/29/2025 | Price change | $1,298,000+1.4%$616/sqft |
Source: | ||
| 10/28/2025 | Price change | $1,280,000-1.4%$607/sqft |
Source: | ||
| 10/28/2025 | Price change | $1,298,000+0.6%$616/sqft |
Source: | ||
| 8/14/2025 | Listed for sale | $1,290,000+1553.8%$612/sqft |
Source: | ||
| 5/5/2003 | Sold | $78,000$37/sqft |
Source: Public Record Report a problem | ||
Public tax history
| Year | Property taxes | Tax assessment |
|---|---|---|
| 2024 | $4,226 +200.9% | $290,860 +285.4% |
| 2023 | $1,404 -38.5% | $75,461 -46.8% |
| 2022 | $2,283 +888.9% | $141,932 +956.9% |
| 2021 | $231 -1.8% | $13,429 -1.1% |
| 2020 | $235 -2.1% | $13,576 -1.1% |
| 2019 | $240 | $13,724 -0.7% |
| 2018 | $240 +1.7% | $13,821 -1.1% |
| 2017 | $236 -8.1% | $13,968 -1% |
| 2016 | $257 | $14,116 -0.3% |
| 2015 | $257 +4% | $14,163 -1% |
| 2014 | $247 | $14,310 |
Find assessor info on the county website
Monthly payment
Est. payment$--/mo
Payment breakdown
Explore the cost of this home by adjusting the details. Changes won't be saved.
All calculations are estimates and provided by Zillow, Inc. for informational purposes only. Actual amounts may vary.
HOA fees may include property taxes on listings classified as Co-Ops. Contact the listing agent and/or owner for fee details.
Mortgage interest rates are dependent on a number of factors, including credit score, down payment, and repayment length. Interest rate data provided by Zillow Group Marketplace, Inc. as of 1/1/1970 from various mortgage lenders with which we have lead or other similar arrangements; the Estimated Payment is an average of those rates.
See how much you could borrow to make a competitive offer.
Climate risks
Neighborhood: 34431
Nearby schools
GreatSchools rating
- 5/10Dunnellon Elementary SchoolGrades: PK-5Distance: 3.8 mi
- 4/10Dunnellon Middle SchoolGrades: 6-8Distance: 1.3 mi
- 2/10Dunnellon High SchoolGrades: 9-12Distance: 4 mi
Schools provided by the listing agent
- Elementary: Dunnellon Elementary School
- Middle: Dunnellon Middle School
- High: Dunnellon High School
Source: Stellar MLS. This data may not be complete. We recommend contacting the local school district to confirm school assignments for this home.
A local agent can set up tours, give advice and negotiate with sellers.
- Florida
- Marion County
- Dunnellon
- 34431
- 21679 SW 106th Lane Rd