4 Bedroom, 3 Bath Home Right Down the Road from Mullett Lake! This spacious home offers a great blend of recent improvements. We have absolutely loved living here, but life changes have created a wonderful opportunity for a new buyer. KEY FEATURES TO LOVE: • Convenient Main Floor Living: 3 bedrooms and 2 full bathrooms right on the main floor! This includes a primary suite with its own private bathroom and a walk-in closet. A second main floor bedroom also includes its own walk-in closet. • Updated Kitchen Details: Stainless steel appliances, quartz countertops, soft close cabinets and a handy pantry. • Main Floor Laundry: Skip the stairs with a dedicated laundry room located right on the main level. • Finished Basement: Massive extra living space! Includes a large family room, a convenient half-bath, a workshop for your projects, tons of storage, and a non-conforming 4th bedroom with a walk-in closet. • Outdoor Oasis & Curb Appeal: Relax on the spacious back deck overlooking a private yard. A long, paved driveway leads right up to the extra large 2-car attached garage. • Peace of Mind: Enjoy ultimate protection with a 3-year old roof! THE PERFECT UP NORTH LOCATION: Live where you play! You are less than a mile down the road from a Mullett Lake Public Access, the famous inland waterway and the popular Northeastern State Trail. Plus, you are just minutes away from enjoying the local shops and dining in downtown Cheboygan.
For sale
$435,000
2168 Orchard Beach Rd, Cheboygan, MI 49721
4beds
3,090sqft
:
Get pre-qualified$2,796/mo
Single Family Residence
Built in 1994
1.47 Acres Lot
$424,000 Zestimate®
$141/sqft
$-- HOA
What's special
- 32 days |
- 712 |
- 29 |
Likely to sell faster than
Zillow last checked:
Listing updated:
Listed by:
Justin Tibble 810-987-1100,
NEXGEN Realty 810-987-1100
Source: Realcomp II,MLS#: 20261048268
Facts & features
Interior
Bedrooms & bathrooms
- Bedrooms: 4
- Bathrooms: 3
- Full bathrooms: 2
- 1/2 bathrooms: 1
Primary bedroom
- Level: Entry
- Area: 169
- Dimensions: 13 X 13
Bedroom
- Level: Entry
- Area: 156
- Dimensions: 13 X 12
Bedroom
- Level: Entry
- Area: 132
- Dimensions: 11 X 12
Bedroom
- Level: Basement
- Area: 192
- Dimensions: 16 X 12
Primary bathroom
- Level: Entry
- Area: 70
- Dimensions: 14 X 5
Other
- Level: Entry
- Area: 80
- Dimensions: 10 X 8
Other
- Level: Basement
- Area: 72
- Dimensions: 9 X 8
Dining room
- Level: Entry
- Area: 143
- Dimensions: 11 X 13
Kitchen
- Level: Entry
- Area: 136
- Dimensions: 17 X 8
Laundry
- Level: Entry
- Area: 48
- Dimensions: 6 X 8
Living room
- Level: Entry
- Area: 437
- Dimensions: 23 X 19
Heating
- Forced Air, Natural Gas
Appliances
- Included: Dishwasher, Disposal, Dryer, Free Standing Gas Range, Free Standing Refrigerator, Microwave, Washer
Features
- Basement: Finished,Full
- Has fireplace: No
Interior area
- Total interior livable area: 3,090 sqft
- Finished area above ground: 1,736
- Finished area below ground: 1,354
Property
Parking
- Total spaces: 2
- Parking features: Two Car Garage, Attached, Side Entrance
- Attached garage spaces: 2
Features
- Levels: One
- Stories: 1
- Entry location: GroundLevel
- Patio & porch: Deck
- Pool features: None
Lot
- Size: 1.47 Acres
- Dimensions: 213 x 301
Details
- Additional structures: Sheds
- Parcel number: 10403310000102
- Special conditions: Short Sale No,Standard
Construction
Type & style
- Home type: SingleFamily
- Architectural style: Ranch
- Property subtype: Single Family Residence
Materials
- Vinyl Siding
- Foundation: Basement, Poured, Sump Pump
Condition
- New construction: No
- Year built: 1994
Utilities & green energy
- Sewer: Septic Tank
- Water: Well
- Utilities for property: Cable Available
Community & HOA
HOA
- Has HOA: No
Location
- Region: Cheboygan
Financial & listing details
- Price per square foot: $141/sqft
- Tax assessed value: $115,640
- Annual tax amount: $2,347
- Date on market: 6/25/2026
- Cumulative days on market: 32 days
- Listing agreement: Exclusive Agency
- Listing terms: Cash,Conventional,FHA,Usda Loan,Va Loan
- Exclusions: Exclusion(s) Do Not Exist
Estimated market value
$424,000
$403,000 - $445,000
$3,297/mo
Price history
| Date | Event | Price |
|---|---|---|
| 6/25/2026 | Listed for sale | $435,000+8.8%$141/sqft |
Source:  Realcomp II #20261048268 Report a problem Realcomp II #20261048268 Report a problem | ||
| 12/4/2024 | Sold | $399,900-11.1%$129/sqft |
Source:  WWMLS #201831055 Report a problem WWMLS #201831055 Report a problem | ||
| 11/5/2024 | Contingent | $450,000$146/sqft |
Source:  Exit Realty #201831055 Report a problem Exit Realty #201831055 Report a problem | ||
| 10/21/2024 | Price change | $450,000+12.5%$146/sqft |
Source: Exit Realty #201831055 Report a problem | ||
| 10/20/2024 | Price change | $399,900-8.1%$129/sqft |
Source: WWMLS #201831055 Report a problem | ||
| 10/18/2024 | Listed for sale | $435,000-3.3%$141/sqft |
Source: WWMLS #201831055 Report a problem | ||
| 10/15/2024 | Contingent | $450,000$146/sqft |
Source: Exit Realty #201831055 Report a problem | ||
| 8/7/2024 | Listed for sale | $450,000+60.7%$146/sqft |
Source: WWMLS #201831055 Report a problem | ||
| 10/21/2021 | Sold | $280,000+0%$91/sqft |
Source: WWMLS #201815222 Report a problem | ||
| 9/20/2021 | Listed for sale | $279,900$91/sqft |
Source:  WWMLS #201815222 Report a problem WWMLS #201815222 Report a problem | ||
Public tax history
| Year | Property taxes | Tax assessment |
|---|---|---|
| 2025 | $1,756 +5% | $112,600 +8.2% |
| 2024 | $1,672 +2.4% | $104,100 +12.7% |
| 2023 | $1,633 +25.7% | $92,400 +20.8% |
| 2022 | $1,299 | $76,500 +3.8% |
| 2021 | -- | $73,700 +3.9% |
| 2020 | -- | $70,900 +5.7% |
| 2019 | -- | $67,100 +10% |
| 2018 | -- | $61,000 +1.3% |
| 2017 | -- | $60,200 -0.8% |
| 2016 | -- | $60,700 +0.2% |
| 2015 | -- | $60,600 +6.9% |
| 2014 | -- | $56,700 +8% |
| 2012 | -- | $52,500 -4% |
| 2011 | -- | $54,700 -5.9% |
| 2010 | -- | $58,100 |
Find assessor info on the county website
Monthly payment
Est. payment
Payment breakdown
Explore the cost of this home by adjusting the details. Changes won't be saved.Climate risks
Neighborhood: 49721
Nearby schools
GreatSchools rating
- NACheboygan Middle SchoolGrades: 4-12Distance: 5.4 mi
- 7/10Cheboygan Intermediate SchoolGrades: 3-5Distance: 5.4 mi
- 6/10Cheboygan Area High SchoolGrades: 8-12Distance: 5.5 mi
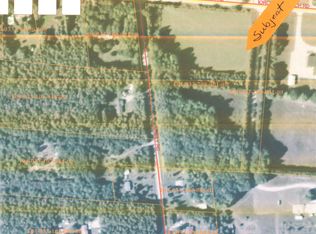
- $--12 AcresOrchard Beach Rd, Cheboygan, MI 49721Off Market
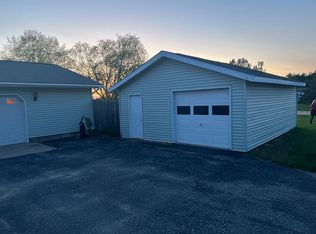
- $240,400-- bd-- ba-- sqft2220 Orchard Beach Rd, Cheboygan, MI 49721Off Market
- $187,0003 bd1 ba1k sqft7029 E Shane Ln, Cheboygan, MI 49721Sold
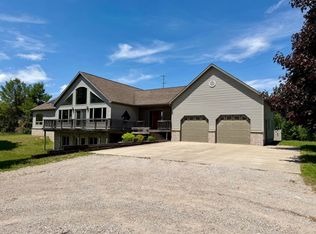
- $449,9003 bd4 ba3.5k sqft6950 N M 33 Hwy, Cheboygan, MI 49721Off Market
- $8,400-- bd-- ba-- sqft2141 Orchard Beach Rd, Cheboygan, MI 49721Off Market
- $8,400-- bd-- ba-- sqft7024 E Shane Ln, Cheboygan, MI 49721Off Market
- $246,8003 bd2 ba2.6k sqft2121 Orchard Beach Rd, Cheboygan, MI 49721Off Market
- $235,400-- bd-- ba-- sqft2086 Orchard Beach Rd, Cheboygan, MI 49721Off Market
A local agent can set up tours, give advice and negotiate with sellers.
Similar homes
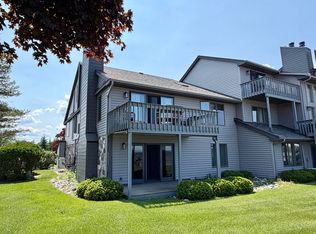
- $479,0003 bd3 ba3.8k sqft1501 Hackmatack Rd, Cheboygan, MI 49721For Sale
 MLS ID #201840957, Missy Koszegi, COLDWELL BANKER SCHMIDT CHEBOYGAN. WWMLS
 - $370,0003 bd3 ba2.6k sqft10720 S Moonlight Bay Rd, Cheboygan, MI 49721For Sale
 MLS ID #201841322, Jack E Douglas, Berkshire Hathaway HomeServices-Cheboygan. WWMLS
 - $549,0003 bd3 ba1.7k sqft1539 Mullett Lake Woods Dr, Cheboygan, MI 49721For Sale
 MLS ID #201840707, Missy Koszegi, COLDWELL BANKER SCHMIDT CHEBOYGAN. WWMLS
 - $389,0003 bd3 ba2.8k sqft2515 Harrison Ave, Cheboygan, MI 49721For Sale
 MLS ID #201841159, Missy Koszegi, COLDWELL BANKER SCHMIDT CHEBOYGAN. WWMLS
 - $445,0004 bd3 ba2.2k sqft190 Riverside Dr, Cheboygan, MI 49721For SaleMLS ID #201838377, Kimberly Didrichsons, Berkshire Hathaway HomeServices-Cheboygan. WWMLS
- $410,9003 bd2 ba1.9k sqft216 Riverside Dr, Cheboygan, MI 49721For SaleMLS ID #201839298, TEAM SHERI, COLDWELL BANKER SCHMIDT GAYLORD. WWMLS
- $459,0002 bd2 ba1.9k sqft9748 Godin Cir, Cheboygan, MI 49721For SaleMLS ID #201840264, Terry Hecko, Berkshire Hathaway Homeservices Indian River. WWMLS
- $349,0003 bd3 ba2.6k sqft7760 S Extension Rd, Cheboygan, MI 49721For SaleMLS ID #201840506, Jack E Douglas, Berkshire Hathaway HomeServices-Cheboygan. WWMLS
- $225,0003 bd1 ba1.5k sqft505 Lafayette Ave, Cheboygan, MI 49721For SaleMLS ID #201841663, Billy Jewell, Berkshire Hathaway Homeservices Indian River. WWMLS
- $249,9003 bd1 ba3.1k sqft7209 S River Rd, Cheboygan, MI 49721For SaleMLS ID #201840818, Tonya Schryer, COLDWELL BANKER SCHMIDT CHEBOYGAN. WWMLS
- $549,9003 bd3 ba2.8k sqft10480 N Straits Hwy, Cheboygan, MI 49721For SaleMLS ID #201839547, Jacqueline Kimball, Real Broker LLC - Petoskey. WWMLS
- $639,9004 bd3 ba2.4k sqft8658 W Black Ln, Cheboygan, MI 49721For SaleMLS ID #201839736, Tonya Schryer, COLDWELL BANKER SCHMIDT CHEBOYGAN. WWMLS
- $462,0002 bd2 ba2.9k sqft5691 Moulder Dr, Cheboygan, MI 49721For SaleMLS ID #201841190, Jacqueline A Tolstyka, COLDWELL BANKER SCHMIDT CHEBOYGAN. WWMLS
- $264,0003 bd2 ba1.7k sqft8991 N Black River Rd, Cheboygan, MI 49721For SaleMLS ID #201841148, Denise A Tryban, Berkshire Hathaway HomeServices-Cheboygan. WWMLS
- $349,9003 bd2 ba1.7k sqft6626 Varonica Ln, Cheboygan, MI 49721For SaleMLS ID #201838457, Jacqueline Kimball, Real Broker LLC - Petoskey. WWMLS
- $510,0003 bd2 ba2.1k sqft2181 Levering Rd, Cheboygan, MI 49721For SaleMLS ID #201840466, Missy Koszegi, COLDWELL BANKER SCHMIDT CHEBOYGAN. WWMLS
- $499,9993 bd3 ba2.7k sqft5180 Hiawatha Dr, Cheboygan, MI 49721For SaleMLS ID #201839892, Charles W Badgero, State Wide Real Estate of Onaway. WWMLS
- $529,9004 bd4 ba2.8k sqft50 W Parkway Dr, Cheboygan, MI 49721For SaleMLS ID #201839765, Team Martinchek, Berkshire Hathaway HomeServices-Cheboygan. WWMLS
- $275,0005 bd2 ba2.7k sqft1238 Court St, Cheboygan, MI 49721For SaleMLS ID #201838701, Tonya Schryer, COLDWELL BANKER SCHMIDT CHEBOYGAN. WWMLS
- $649,9004 bd4 ba3.3k sqft1240 Crist Isle Dr, Cheboygan, MI 49721For SaleMLS ID #201841296, Team Martinchek, Berkshire Hathaway HomeServices-Cheboygan. WWMLS
