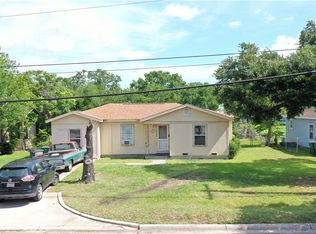
Take a look at this investment opportunity near the University & Hospital! This versatile property offers an outstanding opportunity for investors or owner-occupants looking to generate rental income. The main residence features 3 bedrooms, 1.5 bathrooms, beautiful hardwood floors, and a functional layout with plenty of potential.
Adding even more value is a separate guest house featuring 2 bedrooms, 1 bathroom, a full kitchen, and its own private backyard. The guest house is currently rented, providing immediate rental income and making this property an attractive addition to an investment portfolio.
Conveniently located near the university, hospital, shopping, dining, and other amenities, this property offers strong rental appeal and accessibility for students, medical professionals, families, or other tenants. With two separate living spaces and an existing tenant, this is a great opportunity to maximize rental income while owning a property in a highly desirable location.
Live in the main home while collecting rent from the guest house, or utilize both units as income-producing rentals. Properties with this combination of location, flexibility, and rental potential are hard to find—schedule your showing today!
Active
$185,000
1902 E Red River St, Victoria, TX 77901
5beds
2,216sqft
Single Family Residence
Built in 1951
10,010 Square Feet Lot
$-- Zestimate®
$83/sqft
$-- HOA
What's special
Beautiful hardwood floorsTwo separate living spacesFunctional layout
- 23 hours |
- 209 |
- 13 |
Zillow last checked:
Listing updated:
Listed by:
Brian Olguin 361-573-0444,
RE/MAX Land & Homes
Source: Central Texas MLS,MLS#: 621288 Originating MLS: Victoria Area Association of REALTORS
Originating MLS: Victoria Area Association of REALTORSFacts & features
Interior
Bedrooms & bathrooms
- Bedrooms: 5
- Bathrooms: 3
- Full bathrooms: 2
- 1/2 bathrooms: 1
Heating
- Central, Multiple Heating Units
Cooling
- Central Air, 2 Units
Appliances
- Included: Electric Cooktop, Water Heater, Some Electric Appliances
- Laundry: Other, See Remarks
Features
- Ceiling Fan(s), Laminate Counters, Pull Down Attic Stairs, Shower Only, Separate Shower, Tub Shower
- Flooring: Tile, Vinyl, Wood
- Attic: Pull Down Stairs
- Has fireplace: No
- Fireplace features: None
Interior area
- Total interior livable area: 2,216 sqft
Property
Parking
- Total spaces: 1
- Parking features: Garage
- Garage spaces: 1
Features
- Levels: One
- Stories: 1
- Exterior features: Private Yard
- Pool features: None
- Fencing: Back Yard,Chain Link,Gate
- Has view: Yes
- View description: None
- Body of water: None
Lot
- Size: 10,010 Square Feet
Details
- Additional structures: Garage Apartment
- Parcel number: 40374
Construction
Type & style
- Home type: SingleFamily
- Architectural style: Traditional
- Property subtype: Single Family Residence
Materials
- Vinyl Siding, Wood Siding
- Foundation: Pillar/Post/Pier, Slab
- Roof: Composition,Shingle
Condition
- Resale
- Year built: 1951
Utilities & green energy
- Sewer: Not Connected (at lot), Public Sewer
- Water: Not Connected (at lot), Public
- Utilities for property: Electricity Available, Trash Collection Public
Community & HOA
Community
- Features: None, Curbs
- Subdivision: Bon-Aire
HOA
- Has HOA: No
Location
- Region: Victoria
Financial & listing details
- Price per square foot: $83/sqft
- Tax assessed value: $206,460
- Annual tax amount: $3,678
- Date on market: 8/14/2026
- Listing agreement: Exclusive Right To Sell
- Listing terms: Cash,Conventional,FHA,VA Loan
- Electric utility on property: Yes
- Road surface type: Paved
Estimated market value
Not available
Estimated sales range
Not available
Not available
Price history
| Date | Event | Price |
|---|---|---|
| 8/14/2026 | Listed for sale | $185,000+5.8%$83/sqft |
Source:  Central Texas MLS #621288 Report a problem Central Texas MLS #621288 Report a problem | ||
| 7/1/2022 | Listing removed | -- |
Source:  RE/MAX International Report a problem RE/MAX International Report a problem | ||
| 6/1/2022 | Price change | $174,900-7.9%$79/sqft |
Source: Central Texas MLS #459046 Report a problem | ||
| 12/15/2021 | Listed for sale | $189,900$86/sqft |
Source: Central Texas MLS #458796 Report a problem | ||
| 2/17/2017 | Sold | -- |
Source: Central Texas MLS #V221085 Report a problem | ||
Public tax history
| Year | Property taxes | Tax assessment |
|---|---|---|
| 2025 | $3,678 -0.8% | $206,460 -1.7% |
| 2024 | $3,708 -0.8% | $209,940 -0.9% |
| 2023 | $3,736 -14.5% | $211,860 +8.6% |
| 2022 | $4,368 +5.2% | $195,150 +12.7% |
| 2021 | $4,151 +10.2% | $173,120 +12.9% |
| 2020 | $3,767 +5.2% | $153,320 +5.4% |
| 2019 | $3,581 +69% | $145,530 +72.5% |
| 2018 | $2,119 | $84,370 |
| 2017 | $2,119 +5% | $84,370 +4.3% |
| 2016 | $2,017 -14.7% | $80,900 -0.8% |
| 2015 | $2,364 | $81,580 -39.1% |
| 2014 | $2,364 | $133,970 +6.9% |
| 2013 | -- | $125,290 +38.2% |
| 2010 | -- | $90,630 -2.8% |
| 2009 | -- | $93,240 +2.2% |
| 2008 | -- | $91,260 +13.2% |
| 2006 | -- | $80,630 +26.3% |
| 2005 | -- | $63,820 +3.7% |
| 2004 | -- | $61,520 +6.7% |
| 2003 | -- | $57,630 +23.2% |
| 2002 | -- | $46,770 -1.5% |
| 2001 | -- | $47,480 |
Find assessor info on the county website
Monthly payment
Est. payment
Payment breakdown
Explore the cost of this home by adjusting the details. Changes won't be saved.Climate risks
Neighborhood: 77901
Nearby schools
GreatSchools rating
- 4/10Crain Elementary SchoolGrades: PK-5Distance: 0.4 mi
- 3/10Patti Welder Middle SchoolGrades: 6-8Distance: 0.9 mi
- 6/10Victoria West High SchoolGrades: 9-12Distance: 4.3 mi
Schools provided by the listing agent
- District: Victoria ISD
Source: Central Texas MLS. This data may not be complete. We recommend contacting the local school district to confirm school assignments for this home.
- $109,9003 bd1 ba1.2k sqft1904 E Red River St, Victoria, TX 77901For Sale
- $205,3003 bd2 ba2.3k sqft1808 E Red River St, Victoria, TX 77901Off Market
- $148,0003 bd1 ba1.1k sqft1906 E Red River St, Victoria, TX 77901Off Market
- $135,2003 bd1 ba952 sqft305 & 307 E Red River St, Victoria, TX 77901Off Market
- $183,7003 bd2 ba1.6k sqft1903 E Virginia Ave, Victoria, TX 77901Off Market
- $148,2003 bd1 ba1.2k sqft1806 E Red River St, Victoria, TX 77901Off Market
- $169,6004 bd2 ba1.4k sqft1905 E Virginia Ave, Victoria, TX 77901Off Market
- $197,9003 bd2 ba1.7k sqft1902 Virginia Ave, Victoria, TX 77901Off Market
A local agent can set up tours, give advice and negotiate with sellers.
A local lender can help you make sure your offer is ready when you are.
Similar homes
- $189,9004 bd2 ba1.7k sqft205 E Brazos St, Victoria, TX 77901Active

 MLS ID #622451, The Kopecky Group, RE/MAX Land & Homes. Central Texas MLS
 - $190,0004 bd3 ba3k sqft2406 BON AIRE AVE, Victoria, TX 77901For Sale

 MLS ID #2006786, Ray Soliz TREC #737932, LPT Realty, LLC. LERA MLS
 - $--3 bd-- ba1.1k sqft1908 Navidad St, Victoria, TX 77901Auction
 Auction.com 2
 - $174,9003 bd2 ba1.3k sqft702 E Trinity St, Victoria, TX 77901For Sale
 MLS ID #37995471, Michelle Hall, Texas Signature Realty. HAR
 - $175,0003 bd2 ba1.6k sqft1314 HARRY ST, Victoria, TX 77901For SaleMLS ID #2008402, Brandon Grell TREC #770682, Real Broker, LLC. LERA MLS
- $--3 bd2 ba1.6k sqft2704 E Poplar Ave, Victoria, TX 77901AuctionXome
- $195,9004 bd2 ba1.5k sqft1505 E Polk Ave, Victoria, TX 77901ActiveMLS ID #621379, Joyce Sainz Mitchum, Shaw Realty. Central Texas MLS
- $205,0006 bd3 ba2.7k sqft2006 N Wheeler St, Victoria, TX 77901ActiveMLS ID #606796, Rachel Bores, Coldwell Banker D'Ann Harper. Central Texas MLS
- $169,9003 bd2 ba1.7k sqft1704 N Goldman St, Victoria, TX 77901ActiveMLS ID #614707, Rick Martinez, Golden Crescent Realty LLC. Central Texas MLS
- $--3 bd-- ba1.6k sqft2302 E Mimosa Ave, Victoria, TX 77901AuctionAuction.com 4
- $--3 bd2 ba1.5k sqft1305 Westwood St, Victoria, TX 77901AuctionXome
- $219,9003 bd2 ba1.2k sqft110 Idylwood Pl, Victoria, TX 77901ActiveMLS ID #621797, Susie Lenhart, Coldwell Banker D'Ann Harper. Central Texas MLS
- $199,9005 bd3 ba2.9k sqft407 Wisteria Ave, Victoria, TX 77901ActiveMLS ID #597023, Susie Lenhart, Coldwell Banker D'Ann Harper. Central Texas MLS
- $129,0003 bd2 ba1.4k sqft1814 Bon Aire Ave, Victoria, TX 77901ActiveMLS ID #622234, Lucian Galloway, White Line Realty LLC. Central Texas MLS
- $172,5003 bd2 ba1.3k sqft1610 E Rosebud Ave, Victoria, TX 77901ActiveMLS ID #620944, Rachel Rae, Coldwell Banker D'Ann Harper. Central Texas MLS
- $149,9003 bd2 ba1.6k sqft2004 Navidad St, Victoria, TX 77901ActiveMLS ID #619883, Greg Spears, Greg Spears Realty. Central Texas MLS
- $189,9003 bd2 ba1.2k sqft1608 Bexar Ave, Victoria, TX 77901ActiveMLS ID #619685, John Alegria, Greg Spears Realty. Central Texas MLS
- $184,9003 bd2 ba1.6k sqft101 Maplewood Dr APT 7, Victoria, TX 77901ActiveMLS ID #622186, Susan Orsak, The Ron Brown Company. Central Texas MLS
- $139,8852 bd2 ba1.5k sqft1705 E Power Ave, Victoria, TX 77901ActiveMLS ID #622372, Brandi Jackson, Cornerstone Properties. Central Texas MLS
- $219,9005 bd2 ba1.5k sqft2304 E Mistletoe Ave, Victoria, TX 77901ActiveMLS ID #617572, John Davis, RE/MAX Land & Homes. Central Texas MLS
