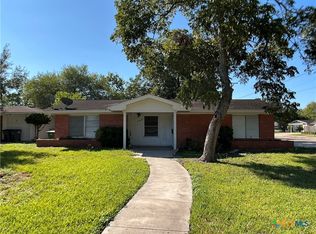
Perfect for families and savvy buyers alike, this beautifully updated 4-bedroom, 2-bathroom home combines classic charm with recent updates. Nestled in the established Trade Winds neighborhood, this move-in-ready residence offers 1,843 square feet of comfortable, single-story living space on a generous 0.24-acre lot.
Key Upgrades & Features
• Brand New Roof: Installed less than 1 year ago, offering years of worry-free protection and lower insurance potential.
• Fresh Paint: Crisp, clean, and modern tones throughout the interior create a bright and welcoming canvas for your family.
• Serviced HVAC: The central heating and cooling system has been freshly serviced, ensuring peak efficiency and comfort.
• Spacious Backyard: A 0.24-acre corner lot with plenty of room for kids to play, pets to roam, or weekend BBQs.
• Installed iSpring Water Filtration System: Better tasting and better quality water and reduced sediment and impurities in drinking water.
Location & Community
• Top-Tier Schools: Conveniently zoned to Rowland Elementary, Howell Middle, and Victoria East High School.
• Excellent Layout: Featuring 4 spacious bedrooms and 2 full bathrooms, the floor plan maximizes functional space for a growing family or future renters.
Whether you are a first-time homebuyer looking for a turn-key property, a growing family seeking great local schools, or an investor looking for a low-maintenance addition to your portfolio, this property checks every single box.
Active
$198,900
2508 Sam Houston Dr, Victoria, TX 77901
4beds
1,843sqft
Single Family Residence
Built in 1956
10,537 Square Feet Lot
$-- Zestimate®
$108/sqft
$-- HOA
What's special
- 1 day
- 80
- 7
Zillow last checked:
Listing updated:
Listed by:
Anthony B Short 361-573-0444,
RE/MAX Land & Homes
Source: Central Texas MLS,MLS#: 628257 Originating MLS: Victoria Area Association of REALTORS
Facts & features
Interior
Bedrooms & bathrooms
- Bedrooms: 4
- Bathrooms: 2
- Full bathrooms: 2
Heating
- Central
Cooling
- 1 Unit
Appliances
- Included: Dishwasher, Gas Range, Oven, Water Heater, Some Gas Appliances
- Laundry: Washer Hookup, In Garage
Features
- Ceiling Fan(s), Pantry, Tub Shower, Vanity, Walk-In Closet(s), Breakfast Bar
- Flooring: Carpet, Laminate
- Attic: Access Only
- Has fireplace: No
- Fireplace features: None
Interior area
- Total interior livable area: 1,843 sqft
Video & virtual tour
Property
Parking
- Total spaces: 2
- Parking features: Garage
- Garage spaces: 2
Features
- Levels: One
- Stories: 1
- Exterior features: None
- Pool features: None
- Fencing: Chain Link
- View description: None
- Body of water: None
Lot
- Size: 10,537 Square Feet
Details
- Parcel number: 62400
Construction
Type & style
- Home type: SingleFamily
- Architectural style: Traditional
- Property subtype: Single Family Residence
Materials
- Brick Veneer
- Foundation: Slab
- Roof: Composition,Shingle
Condition
- Resale
- Year built: 1956
Utilities & green energy
- Sewer: Public Sewer
- Water: Public
- Utilities for property: Natural Gas Connected
Community & HOA
Community
- Features: Storage Facilities
- Subdivision: Trade Winds
HOA
- Has HOA: No
Location
- Region: Victoria
Financial & listing details
- Price per square foot: $108/sqft
- Tax assessed value: $181,160
- Annual tax amount: $1,887
- Date on market: 10/21/2026
- Cumulative days on market: 2 days
- Listing agreement: Exclusive Right To Sell
- Listing terms: Cash,Conventional
- Road surface type: Paved
Estimated market value
Not available
Estimated sales range
Not available
Not available
Price history
| Date | Event | Price |
|---|---|---|
| 10/22/2026 | Listed for sale | $198,900$108/sqft |
Source:  Central Texas MLS #628257 Report a problem | ||
| 7/23/2015 | Sold | -- |
Source: Agent Provided Report a problem | ||
Public tax history
| Year | Property taxes | Tax assessment |
|---|---|---|
| 2025 | $1,887 -24.8% | $181,160 -2.1% |
| 2024 | $2,509 +4% | $185,031 +10% |
| 2023 | $2,411 -28.9% | $168,210 0% |
| 2022 | $3,389 -2.3% | $168,230 +8.4% |
| 2021 | $3,471 +0.4% | $155,140 +2.7% |
| 2020 | $3,458 -0.1% | $151,030 0% |
| 2019 | $3,462 +8.1% | $151,060 +9% |
| 2018 | $3,203 | $138,580 0% |
| 2017 | $3,203 +5.8% | $138,600 +4.5% |
| 2016 | $3,029 +14.7% | $132,670 +1.8% |
| 2015 | $2,641 | $130,370 +4.2% |
| 2014 | $2,641 | $125,070 +7.9% |
| 2013 | -- | $115,890 +11.7% |
| 2012 | -- | $103,760 |
| 2011 | -- | $103,760 -3.6% |
| 2010 | -- | $107,580 +17.4% |
| 2009 | -- | $91,670 +7.7% |
| 2008 | -- | $85,150 +15.8% |
| 2007 | -- | $73,510 +12.5% |
| 2006 | -- | $65,330 +8066.2% |
| 2005 | -- | $800 |
| 2004 | -- | $800 |
| 2003 | -- | $800 |
| 2002 | -- | $800 |
| 2001 | -- | $800 |
Find assessor info on the county website
Monthly payment
Est. payment
Payment breakdown
Explore the cost of this home by adjusting the details. Changes won't be saved.Climate risks
Neighborhood: 77901
Nearby schools
Schools provided by the listing agent
- District: Victoria ISD
Source: Central Texas MLS. This data may not be complete. We recommend contacting the local school district to confirm school assignments for this home.
Similar homes
- $195,9004 bd2 ba1.5k sqft1505 E Polk Ave, Victoria, TX 77901Active

 MLS ID #621379, Joyce Sainz Mitchum, Shaw Realty. Central Texas MLS
- $185,5004 bd2 ba1.6k sqft2101 E Mesquite Ln, Victoria, TX 77901Active
 MLS ID #627272, Kassi Foegelle, RE/MAX Land & Homes. Central Texas MLS
- $179,9903 bd2 ba1.8k sqft3406 Erwin Ave, Victoria, TX 77901For Sale
 MLS ID #68655173, Josh Rodriguez, Keller Williams Memorial. HAR
- $189,9004 bd2 ba1.7k sqft205 E Brazos St, Victoria, TX 77901Active
 MLS ID #622451, The Kopecky Group, RE/MAX Land & Homes. Central Texas MLS
- $199,8854 bd2 ba1.6k sqft2206 Lova Dr, Victoria, TX 77901ActiveMLS ID #627688, Brandi Jackson, Cornerstone Properties. Central Texas MLS
- $200,0003 bd2 ba1.6k sqft103 E Warren Ave, Victoria, TX 77901ActiveMLS ID #613027, James Wearden, Woolson Real Estate Inc. Central Texas MLS
- $180,0005 bd3 ba2.2k sqft1902 E Red River St, Victoria, TX 77901ActiveMLS ID #621288, Brian Olguin, RE/MAX Land & Homes. Central Texas MLS
- $219,0003 bd2 ba1.7k sqft4601 Dahlia Ln, Victoria, TX 77904ActiveMLS ID #624986, Jenny Shimek, Shaw Realty. Central Texas MLS
- $194,8854 bd4 ba2.4k sqft805 E Hiller St, Victoria, TX 77901ActiveMLS ID #627678, Brandi Jackson, Cornerstone Properties. Central Texas MLS
- $240,0004 bd3 ba2.4k sqft303 Milton St, Victoria, TX 77901ActiveMLS ID #626927, Cynthia Wittnebert Alford, Bay Breeze Real Estate, Inc.. Central Texas MLS
- $205,0003 bd1 ba1.4k sqft4801 Dahlia Ln, Victoria, TX 77904ActiveMLS ID #625313, Kyler Andress, Coldwell Banker D'Ann Harper. Central Texas MLS
- $219,9004 bd2 ba1.6k sqft407 Ivanhoe Dr, Victoria, TX 77901ActiveMLS ID #619485, Allan R Strelec, Cornerstone Properties. Central Texas MLS
- $214,9003 bd2 ba1.7k sqft3109 N Main St, Victoria, TX 77901ActiveMLS ID #596999, Renee McKinney, McKinney Realty, LLC. Central Texas MLS
- $149,9003 bd2 ba1.4k sqft3606 Greenwood St, Victoria, TX 77901ActiveMLS ID #627725, Kari Weiser, Shaw Realty. Central Texas MLS
- $219,9003 bd2 ba1.3k sqft129 Avant Garde Dr, Victoria, TX 77901ActiveMLS ID #618845, The Zaplac Group, Coldwell Banker D'Ann Harper. Central Texas MLS
- $196,5003 bd2 ba1.4k sqft807 Pine St, Victoria, TX 77901ActiveMLS ID #625212, Kassi Foegelle, RE/MAX Land & Homes. Central Texas MLS
