NEW HOME, COUNTRY SETTING, AND ROOM TO SPREAD OUT! Discover the comfort, style, and thoughtful design of this NEW Clayton-Built home situated on a spacious 0.80-acre homesite in the peaceful Castalia countryside! This upgraded 3-bedroom, 2-bath home offers an inviting OPEN FLOOR PLAN with plenty of room for everyday living and entertaining. The spacious living room flows naturally into the kitchen and dining area, featuring a large center island, farmhouse-style sink, pendant lighting, stainless steel appliances, and abundant cabinetry. Need additional living space? You'll love the SEPARATE DEN with built-in entertainment center—ideal for movie nights, a home office, hobbies, or simply relaxing! The desirable SPLIT-BEDROOM DESIGN provides privacy. The primary suite offers a relaxing retreat with a soaking tub, double vanity, and generous walk-in closet. Both bathrooms feature double vanities! Additional highlights include a separate laundry room, smart thermostat, energy-efficient windows and lighting, and upgraded appliances. Step outside onto the spacious 10' x 13' rear deck, overlooking a wonderful back yard, a place to enjoy the outdoors. This spacious homesite provides room to enjoy gardening, outdoor activities, or simply the quieter pace of country living. Conveniently located with easy access to Nashville, Rocky Mount, Louisburg, and surrounding communities. NEW CONSTRUCTION, MODERN COMFORTS, AND COUNTRY CHARM—ALL IN ONE PLACE!
New construction
$254,900
6167 Taylors Gin Rd, Castalia, NC 27816
3beds
1,800sqft
Manufactured Home
Built in 2026
0.8 Acres Lot
$-- Zestimate®
$142/sqft
$-- HOA
What's special
Farmhouse-style sinkSmart thermostatLarge center islandDesirable split-bedroom designSeparate laundry roomEnergy-efficient windows and lightingPendant lighting
- 2 days
- 71
- 9
Likely to sell faster than
Zillow last checked:
Listing updated:
Listed by:
Mike Carswell 919-906-8865,
Premier Advantage Realty Inc
Source: Doorify MLS,MLS#: 10199434
Facts & features
Interior
Bedrooms & bathrooms
- Bedrooms: 3
- Bathrooms: 2
- Full bathrooms: 2
- Main level bedrooms: 3
Primary bedroom
- Level: Main
- Area: 195 Square Feet
- Dimensions: 15.0 x 13.0
Bedroom 2
- Level: Main
- Area: 156 Square Feet
- Dimensions: 13.0 x 12.0
Bedroom 3
- Level: Main
- Area: 156 Square Feet
- Dimensions: 13.0 x 12.0
Dining room
- Level: Main
- Area: 72 Square Feet
- Dimensions: 9.0 x 8.0
Family room
- Level: Main
- Area: 208 Square Feet
- Dimensions: 16.0 x 13.0
Kitchen
- Level: Main
- Area: 100 Square Feet
- Dimensions: 10.0 x 10.0
Living room
- Level: Main
- Area: 286 Square Feet
- Dimensions: 22.0 x 13.0
Heating
- Central, Electric, Heat Pump
Cooling
- Central Air, Electric
Appliances
- Included: Dishwasher, Electric Range, Electric Water Heater, Free-Standing Electric Oven, Free-Standing Electric Range, Free-Standing Refrigerator, Free-Standing Range, Ice Maker, Microwave, Range, Refrigerator, Stainless Steel Appliance(s), Warming Drawer
- Laundry: Electric Dryer Hookup, Inside, Laundry Room, Washer Hookup
Features
- Breakfast Bar, Built-in Features, Crown Molding, Double Vanity, Kitchen Island, Laminate Counters, Open Floorplan, Recessed Lighting, Walk-In Closet(s)
- Flooring: Carpet, Laminate, Wood
- Common walls with other units/homes: No Common Walls
Interior area
- Total structure area: 1,800
- Total interior livable area: 1,800 sqft
- Finished area above ground: 1,800
- Finished area below ground: 0
Property
Parking
- Parking features: Driveway, Gravel, Parking Pad
- Has uncovered spaces: Yes
Features
- Levels: One
- Stories: 1
- Patio & porch: Deck
- Exterior features: Rain Gutters
- Has view: Yes
- View description: Forest, Trees/Woods
Lot
- Size: 0.8 Acres
- Features: Back Yard, Cleared, Gentle Sloping
Details
- Parcel number: 038237
- Special conditions: Standard
Construction
Type & style
- Home type: MobileManufactured
- Architectural style: Ranch
- Property subtype: Manufactured Home
Materials
- Vinyl Siding
- Foundation: Brick/Mortar, Raised
- Roof: Shingle
Condition
- New construction: Yes
- Year built: 2026
- Major remodel year: 2026
Utilities & green energy
- Sewer: Septic Tank
- Water: Private, Well
Community & HOA
Community
- Security: Smoke Detector(s)
- Subdivision: Merriweather
HOA
- Has HOA: No
Location
- Region: Castalia
Financial & listing details
- Price per square foot: $142/sqft
- Tax assessed value: $202,260
- Annual tax amount: $1,692
- Date on market: 10/21/2026
- Listing agreement: Exclusive Right To Sell
- Listing terms: Cash,Conventional,FHA,USDA Loan,VA Loan
- Road surface type: Asphalt
Estimated market value
Not available
Estimated sales range
Not available
Not available
Price history
| Date | Event | Price |
|---|---|---|
| 10/21/2026 | Listed for sale | $254,900+4.1%$142/sqft |
Source:  Doorify MLS #10199434 Report a problem | ||
| 10/20/2026 | Listing removed | -- |
Source: Owner Report a problem | ||
| 9/5/2026 | Listed for sale | $244,900-3.9%$136/sqft |
Source: Owner Report a problem | ||
| 4/19/2026 | Listing removed | $254,900$142/sqft |
Source: Doorify MLS #10092853 Report a problem | ||
| 7/19/2025 | Price change | $254,900-1.6%$142/sqft |
Source:  Hive MLS #100504427 Report a problem | ||
| 6/24/2025 | Price change | $259,000-2.3%$144/sqft |
Source: Hive MLS #100504427 Report a problem | ||
| 5/14/2025 | Price change | $265,000-1.8%$147/sqft |
Source: Hive MLS #100504427 Report a problem | ||
| 4/30/2025 | Listed for sale | $269,900$150/sqft |
Source: Hive MLS #100504427 Report a problem | ||
Public tax history
| Year | Property taxes | Tax assessment |
|---|---|---|
| 2024 | $130 -5% | $17,280 |
| 2023 | $137 +1.3% | $17,280 |
| 2022 | $136 | $17,280 |
| 2021 | $136 | $17,280 |
| 2020 | $136 +0.6% | $17,280 |
| 2019 | $135 | $17,280 |
| 2018 | $135 +4.2% | $17,280 |
| 2017 | $129 +20.8% | $17,280 +20% |
| 2015 | $107 | $14,400 |
Find assessor info on the county website
Monthly payment
Climate risks
Neighborhood: 27816
Nearby schools
Schools provided by the listing agent
- Elementary: Nash - Red Oak Elementary
- Middle: Nash - Red Oak Middle
- High: Nash - Northern Nash High
Source: Doorify MLS. This data may not be complete. We recommend contacting the local school district to confirm school assignments for this home.


Similar homes
- $240,0003 bd2 ba1.7k sqft3177 Taylors Store Rd, Nashville, NC 27856For Sale

 MLS ID #10188388, andris Nunez. Doorify MLS
- $234,9003 bd2 ba1.7k sqft9757 Fire Tower Farm Road, Whitakers, NC 27891For Sale
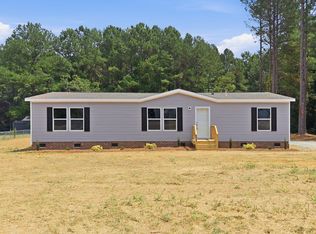
 MLS ID #100597987, Wendy Ricks, Keystone Realty, LLC. Hive MLS
- $250,0003 bd2 ba1.5k sqft6 A F Moore Rd, Spring Hope, NC 27882For Sale
 MLS ID #10186136, Dan Gunther. Doorify MLS
- $239,8003 bd2 ba1.6k sqft2288 Biltmore Road, Spring Hope, NC 27882For Sale
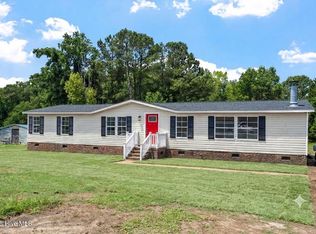 MLS ID #100588213, Brian S Hargrove, Grow Local Realty LLC. Hive MLS
- $269,9004 bd2 ba2.1k sqft493 Williams Road, Spring Hope, NC 27882For SaleMLS ID #100565150, Brian S Hargrove, Grow Local Realty LLC. Hive MLS
- $274,9004 bd3 ba2k sqft864 Cori Court, Nashville, NC 27856For SaleMLS ID #100594925, Delisha Richardson, United Real Estate Triangle. Hive MLS
- $225,0003 bd2 ba1.1k sqft4284 State Highway 56, Louisburg, NC 27549For SaleMLS ID #10191943, Thomas Ladane Shoupe. Doorify MLS
- $228,8003 bd2 ba1.2k sqft157 Reynolds Rd, Louisburg, NC 27549For SaleMLS ID #10189513, Nicholas S Yarrington. Doorify MLS
- $210,0003 bd2 ba1.1k sqft108 Edwards Dr, Louisburg, NC 27549For SaleMLS ID #10190175, Connie Jean Guckavan. Doorify MLS
- $290,0003 bd2 ba1.8k sqft4370 Needham Rd, Bailey, NC 27807For SaleMLS ID #10179792, Stacey Robinson. Doorify MLS
- $260,0003 bd2 ba1.8k sqft307 Hearthstone Drive, Nashville, NC 27856For SaleMLS ID #100604357, Thomas Shoupe, Opendoor Brokerage LLC. Hive MLS
- $275,0003 bd2 ba1.4k sqft121 Rawhide Dr, NC 27549For SaleMLS ID #10191856, Arianne Grace Woodall. Doorify MLS
- $254,9004 bd2 ba2.5k sqft405 E Center Street, Nashville, NC 27856For SaleMLS ID #100599218, Michelle Stewart, Heart To Homes Realty LLC. Hive MLS
- $369,9003 bd2 ba2.1k sqft153 Clear Water Road, Louisburg, NC 27549For SaleMLS ID #100611494, Kyle Rank, Mark Spain Real Estate. Hive MLS
- $375,0003 bd2 ba1.6k sqft6012 Boulden Road, Nashville, NC 27856New ConstructionMLS ID #100608099, Lexxi Perez, LX Realty. Hive MLS
- $300,0003 bd2 ba1.7k sqft102 Pineview Dr, Louisburg, NC 27549For SaleMLS ID #10179336, Jim Allen. Doorify MLS
- $279,9003 bd3 ba1.7k sqft128 S Applewood Court, Rocky Mount, NC 27803For SaleMLS ID #100595678, Chris L Bulluck, Moorefield Real Estate LLC. Hive MLS
- $364,9003 bd2 ba1.6k sqft5860 Boulden Road, Nashville, NC 27856New ConstructionMLS ID #100608097, Lexxi Perez, LX Realty. Hive MLS
