Charming ranch home on approximately 2.55 acres in Elm City featuring 3 bedrooms, 2 bathrooms, and over 1,700 SF with an open concept layout and split- bedroom floor plan. Spacious kitchen with stainless steel appliances flows into the main living areas, perfect for entertaining. Enjoy peaceful country living with no HOA! Seller offering $3,000 toward closing costs with an acceptable offer.
For sale
Price cut: $9.9K (7/28)
$300,000
7729 Vaughan Chapel Road, Elm City, NC 27822
3beds
1,663sqft
Single Family Residence
Built in 2017
2.55 Acres Lot
$299,600 Zestimate®
$180/sqft
$-- HOA
What's special
Perfect for entertainingSpacious kitchenSplit-bedroom floor planOpen concept layoutStainless steel appliances
- 5 days |
- 226 |
- 13 |
Likely to sell faster than
Zillow last checked:
Listing updated:
Listed by:
Kyle Rank 855-299-7653,
Mark Spain Real Estate
Source: Hive MLS,MLS#: 100595533 Originating MLS: MLS of Goldsboro
Originating MLS: MLS of GoldsboroFacts & features
Interior
Bedrooms & bathrooms
- Bedrooms: 3
- Bathrooms: 2
- Full bathrooms: 2
Rooms
- Room types: Master Bedroom, Bathroom 1, Other, Bedroom 1, Bedroom 2, Bathroom 2, Laundry, Living Room, Dining Room
Primary bedroom
- Level: First
- Dimensions: 13.1 x 15.3
Bedroom 1
- Level: First
- Dimensions: 9.8 x 16.4
Bedroom 2
- Level: First
- Dimensions: 11.1 x 14.3
Bathroom 1
- Level: First
- Dimensions: 8.2 x 9.3
Bathroom 2
- Level: First
- Dimensions: 8.2 x 4.11
Dining room
- Level: First
- Dimensions: 13.7 x 10.8
Kitchen
- Level: First
- Dimensions: 16 x 15.5
Laundry
- Level: First
- Dimensions: 9.11 x 4.9
Living room
- Level: First
- Dimensions: 13.11 x 15.5
Other
- Level: First
- Dimensions: 4.7 x 11.1
Heating
- Electric, Heat Pump
Cooling
- Central Air
Features
- Blinds/Shades
Interior area
- Total structure area: 1,663
- Total interior livable area: 1,663 sqft
Property
Parking
- Total spaces: 1
- Parking features: Attached, Additional Parking
- Attached garage spaces: 1
- Details: Driveway Spaces - 3
Features
- Levels: One
- Patio & porch: Deck
- Fencing: None
- Has view: Yes
- View description: None
- Frontage type: See Remarks
Lot
- Size: 2.55 Acres
Details
- Parcel number: 049886
- Zoning: RES
- Special conditions: Standard
Construction
Type & style
- Home type: SingleFamily
- Property subtype: Single Family Residence
Materials
- Aluminum Siding, Vinyl Siding, Wood Frame
- Foundation: Slab
- Roof: Shingle
Condition
- New construction: No
- Year built: 2017
Utilities & green energy
- Sewer: Public Sewer
- Utilities for property: See Remarks
Community & HOA
Community
- Subdivision: Not In Subdivision
HOA
- Has HOA: No
Location
- Region: Elm City
Financial & listing details
- Price per square foot: $180/sqft
- Tax assessed value: $199,140
- Annual tax amount: $1,227
- Date on market: 8/11/2026
- Cumulative days on market: 5 days
- Listing agreement: Exclusive Right To Sell
- Listing terms: Cash,Conventional,FHA,USDA Loan
Estimated market value
$299,600
$285,000 - $315,000
$1,974/mo
Price history
| Date | Event | Price |
|---|---|---|
| 7/28/2026 | Price change | $300,000-3.2%$180/sqft |
Source:  Doorify MLS #10172003 Report a problem Doorify MLS #10172003 Report a problem | ||
| 7/2/2026 | Price change | $309,900-1.6%$186/sqft |
Source: Doorify MLS #10172003 Report a problem | ||
| 6/12/2026 | Price change | $314,900-1.3%$189/sqft |
Source:  Hive MLS #100579285 Report a problem Hive MLS #100579285 Report a problem | ||
| 6/5/2026 | Listed for sale | $319,000+77.7%$192/sqft |
Source: Doorify MLS #10172003 Report a problem | ||
| 3/29/2018 | Sold | $179,499$108/sqft |
Source: Hive MLS #100100190 Report a problem | ||
Public tax history
| Year | Property taxes | Tax assessment |
|---|---|---|
| 2024 | $1,227 +27.5% | $199,140 +27.8% |
| 2023 | $962 -26.1% | $155,870 |
| 2022 | $1,302 | $155,870 |
| 2021 | $1,302 | $155,870 |
| 2020 | $1,302 | $155,870 |
| 2019 | $1,302 | $155,870 |
| 2018 | $1,302 | $155,870 +296.1% |
| 2017 | $1,302 +447.7% | $39,350 +25% |
| 2015 | $238 | $31,480 |
Find assessor info on the county website
Monthly payment
Est. payment
Payment breakdown
Explore the cost of this home by adjusting the details. Changes won't be saved.Climate risks
Neighborhood: 27822
Nearby schools
GreatSchools rating
- 7/10Coopers ElementaryGrades: PK-5Distance: 1.9 mi
- 8/10Southern Nash MiddleGrades: 6-8Distance: 6.8 mi
- 4/10Southern Nash HighGrades: 9-12Distance: 6.8 mi
Schools provided by the listing agent
- Elementary: Coopers
- Middle: Southern Nash
- High: Southern Nash
Source: Hive MLS. This data may not be complete. We recommend contacting the local school district to confirm school assignments for this home.
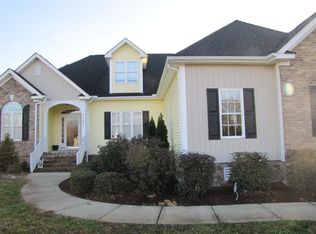
- $444,9003 bd2 ba2.6k sqft7755 Vaughan Chapel Rd, Elm City, NC 27822Off Market
- $545,6003 bd4 ba2.5k sqft7707 Vaughan Chapel Rd, Elm City, NC 27822Off Market
- $303,0003 bd2 ba1.5k sqft7775 Vaughan Chapel Rd, Elm City, NC 27822Off Market
- $265,0002 bd1 ba1.4k sqft7689 Vaughan Chapel Rd, Elm City, NC 27822Off Market
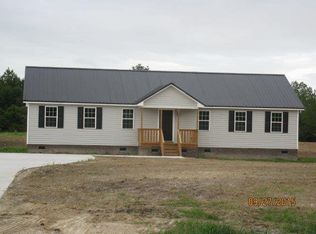
- $265,0003 bd2 ba1.7k sqft7667 Vaughan Chapel Rd, Elm City, NC 27822Sold
- $292,4003 bd1 ba1.4k sqft7789 Vaughan Chapel Rd, Elm City, NC 27822Off Market
- $261,0003 bd1 ba1.4k sqft7641 Vaughan Chapel Rd, Elm City, NC 27822Off Market
- $344,9003 bd2 ba1.4k sqft7833 Vaughan Chapel Rd, Elm City, NC 27822Off Market
A local agent can set up tours, give advice and negotiate with sellers.
Similar homes
- $299,9003 bd2 ba1.5k sqft912 E Birchwood Drive, Nashville, NC 27856For Sale

 MLS ID #100580734, Amanda Fulford, eXp Realty. Hive MLS
 - $284,9003 bd2 ba1.5k sqft708 Prestwick Drive, Nashville, NC 27856For Sale
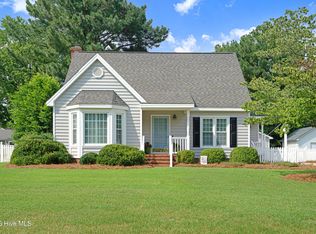 MLS ID #100593863, Caroline Bryant, Boone, Hill, Allen & Ricks. Hive MLS
 - $329,9003 bd3 ba2k sqft3718 Valleyfield Lane N, Elm City, NC 27822For Sale
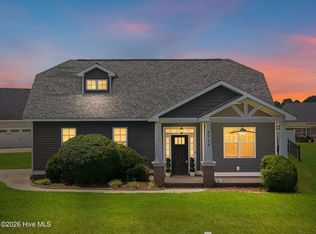 MLS ID #100585625, Will Nichols, Chesson Realty. Hive MLS
 - $289,9003 bd3 ba1.7k sqft5907 W Baker Road, Wilson, NC 27896For Sale
 MLS ID #100593033, Courtney Houston, Our Town Properties Inc.. Hive MLS
 - $282,0003 bd2 ba1.3k sqft114 Black Cloud Dr, Louisburg, NC 27549For Sale
 MLS ID #10185582, Dave Harney. Doorify MLS
 - $290,0004 bd3 ba2k sqft3913 Huntsmoor Ln NW, Wilson, NC 27896For SaleMLS ID #10184933, Stephen Patrick Veal. Doorify MLS
- $305,0003 bd2 ba1.6k sqft625 Western Avenue, Nashville, NC 27856For SaleMLS ID #100582676, Marti A Hampton, eXp Realty. Hive MLS
- $349,9003 bd2 ba1.9k sqft2041 Callies Court, Nashville, NC 27856For SaleMLS ID #100590003, Shannon Bass, Brent Bass & Associates. Hive MLS
- $349,9003 bd3 ba2.1k sqft6868 Glover Road, Elm City, NC 27822For SaleMLS ID #100579671, Morgan Langley, Our Town Properties Inc.. Hive MLS
- $324,9004 bd2 ba2.3k sqft9474 Shasta Road, Bailey, NC 27807For SaleMLS ID #100592054, Eric Johnson, RIGGS REALTY GROUP. Hive MLS
- $299,5003 bd2 ba1.6k sqft494 Golden Villas Drive, Rocky Mount, NC 27804For SaleMLS ID #100595479, Trevor Foote, Foote Real Estate Group. Hive MLS
- $354,9003 bd3 ba2.1k sqft5010 Rachel Drive, Nashville, NC 27856For SaleMLS ID #100591783, Adam Chesson, Chesson Realty. Hive MLS
- $289,9005 bd3 ba2k sqft4097 Cordiality Church Road, Nashville, NC 27856For SaleMLS ID #100581058, Tim Edwards, Coldwell Banker Howard Perry and Walston N Raleigh. Hive MLS
- $275,0002 bd2 ba1.8k sqft1311 Forest Hills Rd NW, Wilson, NC 27896For SaleMLS ID #10184943, Chuck Williamson. Doorify MLS
- $290,0003 bd2 ba1.6k sqft3612 Columbia Avenue NW, Wilson, NC 27896For SaleMLS ID #100571498, Anjali Mekchand, Whitfield Agency, LLC. Hive MLS
- $299,9003 bd2 ba1.3k sqft104 Meadow Ln, Zebulon, NC 27597For SaleMLS ID #10179265, Andrew Hill. Doorify MLS
- $319,9003 bd2 ba2k sqft3520 Shadow Ridge Road N, Wilson, NC 27896For SaleMLS ID #100591346, Joseph Allegood, Chesson Realty. Hive MLS
- $290,0003 bd2 ba1.6k sqft133 Wagon Wheel Cir, Louisburg, NC 27549For SaleMLS ID #10168304, Meisha Spang. Doorify MLS
- $399,9003 bd2 ba2k sqft405 Hearthstone Dr, Nashville, NC 27856For SaleMLS ID #10175990, Michele Saar. Doorify MLS
- $315,0003 bd3 ba1.6k sqft6269 Flower Hill Rd, Kenly, NC 27542For SaleMLS ID #10181933, Alison Malloy Wojnarowski. Doorify MLS
