
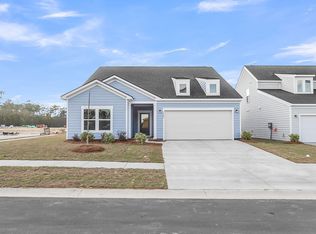
This one story ranch home backs to a beautiful pond in the community, and protected wetlands. The home is decorated with grey shaker cabinets, luxury vinyl plank flooring in the main areas, and quartz countertops in the bathrooms and kitchen. The layout is open concept, and the spacious back covered porch is perfect for enjoying the views and low country weather! Home is under construction. Contact today for an in person tour!
Active
$409,990
2169 Lavender Bloom Rd, Ravenel, SC 29470
3beds
1,536sqft
Single Family Residence
Built in 2026
6,534 Square Feet Lot
$409,700 Zestimate®
$267/sqft
$-- HOA
What's special
Protected wetlandsGrey shaker cabinetsSpacious back covered porch
- 29 days
- 17
- 1
Zillow last checked:
Listing updated:
Listed by:
Ashton Charleston Residential
Source: CTMLS,MLS#: 26024333
Facts & features
Interior
Bedrooms & bathrooms
- Bedrooms: 3
- Bathrooms: 2
- Full bathrooms: 2
Rooms
- Room types: Family Room, Eat-In-Kitchen, Family, Foyer, Breakfast Room
Cooling
- Central Air
Features
- High Ceilings, Kitchen Island, Ceiling - Smooth, Walk-In Closet(s), Eat-in Kitchen, Entrance Foyer
- Flooring: Carpet, Luxury Vinyl
- Has fireplace: No
Interior area
- Total structure area: 1,536
- Total interior livable area: 1,536 sqft
Property
Parking
- Total spaces: 2
- Parking features: Garage
- Garage spaces: 2
Features
- Levels: One
- Stories: 1
- Entry location: Ground Level
- Patio & porch: Covered, Front Porch
Lot
- Size: 6,534 Square Feet
- Features: 0 - .5 Acre
Details
- Special conditions: Short Sale
Construction
Type & style
- Home type: SingleFamily
- Architectural style: Charleston Single
- Property subtype: Single Family Residence
Materials
- Cement Siding
- Foundation: Slab
- Roof: Architectural
Condition
- New construction: Yes
- Year built: 2026
Utilities & green energy
- Sewer: Public Sewer
- Water: Public
- Utilities for property: BCW & SA, Berkeley Elect Co-Op
Green energy
- Green verification: HERS Index Score
Community & HOA
Community
- Features: Pool, Park
- Subdivision: Tea Farm
Location
- Region: Ravenel
Financial & listing details
- Price per square foot: $267/sqft
- Date on market: 8/27/2026
- Listing terms: Cash,Conventional,FHA,USDA Loan,VA Loan
Estimated market value
$409,700
$389,000 - $430,000
$2,312/mo
Price history
| Date | Event | Price |
|---|---|---|
| 8/2/2026 | Listed for sale | $409,990$267/sqft |
Source:  CTMLS #26022010 Report a problem CTMLS #26022010 Report a problem | ||
Public tax history
Tax history is unavailable.
Monthly payment
Est. payment
Payment breakdown
Explore the cost of this home by adjusting the details. Changes won't be saved.Climate risks
Neighborhood: 29470
Nearby schools
Schools provided by the listing agent
- Elementary: E.B. Ellington
- Middle: Baptist Hill
- High: Baptist Hill
Source: CTMLS. This data may not be complete. We recommend contacting the local school district to confirm school assignments for this home.
Similar homes
- $389,9903 bd2 ba1.5k sqft5152 Blackberry Ln, Ravenel, SC 29470New Construction

 CTMLS
CTMLS - $419,9904 bd3 ba2.2k sqft2073 Lavender Bloom Rd, Ravenel, SC 29470New Construction
 CTMLS
CTMLS - $399,9904 bd3 ba2.2k sqft2087 Lavender Bloom Rd, Ravenel, SC 29470New Construction
 CTMLS
CTMLS - $434,9903 bd3 ba2k sqft2062 Lavender Bloom Rd, Ravenel, SC 29470New Construction
 CTMLS
CTMLS - $468,5453 bd3 ba2k sqft3098 Macaron Ct, Ravenel, SC 29470New ConstructionCTMLS
- $389,9904 bd3 ba2.2k sqft4022 Lemon Grass Ln, Ravenel, SC 29470New ConstructionCTMLS
- $309,9903 bd3 ba1.5k sqft5077 Blackberry Ln, Ravenel, SC 29470New ConstructionMLS ID #26013714, Nancy Walsh. CTMLS
- $310,9902 bd2 ba1.1k sqft5085 Blackberry Ln, Ravenel, SC 29470New ConstructionCTMLS
- $435,0003 bd3 ba1.7k sqft827 Kirby Ct, Charleston, SC 29414For SaleMLS ID #26024802, Christopher Louviere. CTMLS
- $419,9003 bd2 ba2k sqft4316 Cotton Flat Rd, Summerville, SC 29485For SaleMLS ID #26024549, James Skelton. CTMLS
- $369,9904 bd3 ba1.9k sqft5322 Cottage Landing Dr, Summerville, SC 29485New ConstructionCTMLS
- $410,0004 bd3 ba2.1k sqft5212 American Holly Ln, Ladson, SC 29456For SaleMLS ID #26024265, Kerry Brown Roberts. CTMLS
- $410,0003 bd3 ba1.7k sqft1063 Ashley Gardens Blvd, Charleston, SC 29414For SaleMLS ID #26022420, Michele Basler. CTMLS
- $410,0003 bd3 ba2.1k sqft76 Crossandra Ave, Summerville, SC 29483For SaleMLS ID #26021939, Lisa Horan. CTMLS
- $439,9953 bd3 ba2.2k sqft2 Tuggle Ln, Ridgeville, SC 29472For SaleMLS ID #26023964, Will Hough. CTMLS
- $379,0003 bd3 ba1.9k sqft3085 Adventure Way, Ladson, SC 29456For SaleMLS ID #26021303, Jacob Jerger. CTMLS
- $475,0005 bd3 ba2.1k sqft414 Minim St, Charleston, SC 29414For SaleMLS ID #26022891, Lee Mathis. CTMLS
- $379,1003 bd3 ba1.9k sqft116 Dahlberg St, Summerville, SC 29483New ConstructionCTMLS
