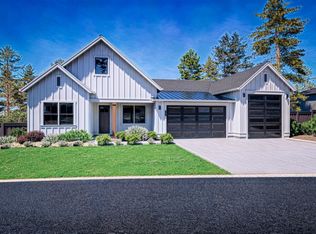
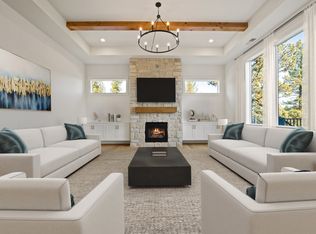
Experience Modern Farmhouse design in NW Bend, where refined aesthetic & main level living meets an exceptional .44/acre setting in the heart of Bend's Westside. Built in 2024, this light-filled energy-efficient home offers stunning finishes throughout, room to roam & a sought-after walkable lifestyle. Enjoy easy access to Westside schools, Discovery West's new retail spaces, NW Crossing's shops, cafes and amenities & just moments to Shevlin Park. Great Room w/gas fireplace, spacious dining area & a wall of windows, opens to a covered Trex deck for seamless entertaining. Chef's kitchen features an impressive 9' quartz island, professional-grade JennAir appliances, sleek backsplash & walk-in pantry. Spacious Main Level Primary Suite offers a spa-inspired bath w/soaking tub, tiled shower, radiant heat & walk-in closet. Main level dedicated home office. Daylight basement w/2 additional BR/2nd full BA & generous Bonus Rm w/gas fireplace. Oversized 3 car garage w/Sprinter bay & full hookup.
Active
$1,725,000
2169 NW Skyline Ranch Rd, Bend, OR 97703
3beds
3baths
2,685sqft
Single Family Residence
Built in 2024
0.44 Acres Lot
$1,684,600 Zestimate®
$642/sqft
$101/mo HOA
What's special
Light-filled energy-efficient homeStunning finishes throughoutDaylight basementWalk-in closetRadiant heatSpacious dining areaWall of windows
- 16 hours
- 69
- 7
Zillow last checked:
Listing updated:
Listed by:
Coldwell Banker Bain 541-382-4123
Source: Oregon Datashare,MLS#: 220229895
Facts & features
Interior
Bedrooms & bathrooms
- Bedrooms: 3
- Bathrooms: 3
Heating
- ENERGY STAR Qualified Equipment, Forced Air, Natural Gas
Cooling
- Central Air, Zoned
Appliances
- Included: Dishwasher, Disposal, Dryer, Microwave, Range, Range Hood, Refrigerator, Washer, Water Heater, Wine Refrigerator
Features
- Built-in Features, Ceiling Fan(s), Central Vacuum, Double Vanity, Enclosed Toilet(s), Kitchen Island, Linen Closet, Open Floorplan, Pantry, Primary Downstairs, Shower/Tub Combo, Soaking Tub, Solid Surface Counters, Tile Shower, Vaulted Ceiling(s), Walk-In Closet(s), Wired for Data
- Flooring: Carpet, Simulated Wood
- Windows: Vinyl Frames
- Basement: Daylight,Exterior Entry
- Has fireplace: Yes
- Fireplace features: Family Room, Gas, Great Room
- Common walls with other units/homes: No Common Walls
Interior area
- Total structure area: 2,685
- Total interior livable area: 2,685 sqft
Property
Parking
- Total spaces: 3
- Parking features: Driveway, Garage Door Opener, Heated Garage, RV Garage, Other
- Garage spaces: 3
- Has uncovered spaces: Yes
Features
- Levels: Two
- Stories: 2
- Patio & porch: Deck, Patio, Porch
- Has view: Yes
- View description: Neighborhood, Territorial
Lot
- Size: 0.44 Acres
- Features: Landscaped, Sloped, Sprinkler Timer(s), Sprinklers In Front, Sprinklers In Rear
Details
- Parcel number: 284311
- Zoning description: RES
- Special conditions: Standard
Construction
Type & style
- Home type: SingleFamily
- Architectural style: Other
- Property subtype: Single Family Residence
Materials
- Concrete, Frame
- Foundation: Concrete Perimeter, Slab
- Roof: Composition
Condition
- New construction: No
- Year built: 2024
Details
- Builder name: Raasch Homes
Utilities & green energy
- Sewer: Public Sewer
- Water: Public
Community & HOA
Community
- Security: Carbon Monoxide Detector(s), Smoke Detector(s)
- Subdivision: Treeline Phase 2 and 3
HOA
- Has HOA: Yes
- Amenities included: Snow Removal, Trail(s)
- HOA fee: $101 monthly
Location
- Region: Bend
Financial & listing details
- Price per square foot: $642/sqft
- Annual tax amount: $10,302
- Date on market: 10/12/2026
- Listing terms: Cash,Conventional,VA Loan
- Road surface type: Paved
Estimated market value
$1,684,600
$1.60M - $1.77M
$5,631/mo
Price history
| Date | Event | Price |
|---|---|---|
| 10/12/2026 | Listed for sale | $1,725,000+3%$642/sqft |
Source:  Oregon Datashare #220229895 Report a problem Oregon Datashare #220229895 Report a problem | ||
| 7/26/2024 | Sold | $1,675,000$624/sqft |
Source: Oregon Datashare #220185067 Report a problem | ||
| 6/25/2024 | Pending sale | $1,675,000$624/sqft |
Source: Oregon Datashare #220185067 Report a problem | ||
| 6/21/2024 | Listed for sale | $1,675,000+329.5%$624/sqft |
Source: Oregon Datashare #220185067 Report a problem | ||
| 5/1/2023 | Sold | $390,000-2.5%$145/sqft |
Source: Oregon Datashare #220137218 Report a problem | ||
| 3/20/2023 | Pending sale | $399,900$149/sqft |
Source: Oregon Datashare #220137218 Report a problem | ||
| 1/27/2023 | Listed for sale | $399,900$149/sqft |
Source: Oregon Datashare #220137218 Report a problem | ||
| 1/1/2023 | Listing removed | $399,900$149/sqft |
Source: Oregon Datashare #220137218 Report a problem | ||
| 10/13/2022 | Listed for sale | $399,900$149/sqft |
Source: Oregon Datashare #220137218 Report a problem | ||
| 10/4/2022 | Listing removed | $399,900$149/sqft |
Source: Oregon Datashare #220137218 Report a problem | ||
| 8/11/2022 | Price change | $399,900-11.1%$149/sqft |
Source: Oregon Datashare #220137218 Report a problem | ||
| 5/26/2022 | Price change | $449,900-10%$168/sqft |
Source: Oregon Datashare #220137218 Report a problem | ||
| 1/4/2022 | Listed for sale | $499,900$186/sqft |
Source: Oregon Datashare #220137218 Report a problem | ||
Public tax history
Tax history is unavailable.
Monthly payment
Est. payment
Payment breakdown
Explore the cost of this home by adjusting the details. Changes won't be saved.Climate risks
Neighborhood: Summit West
Nearby schools
Schools provided by the listing agent
- Elementary: William E Miller Elem
- Middle: Pacific Crest Middle
- High: Summit High
Source: Oregon Datashare. This data may not be complete. We recommend contacting the local school district to confirm school assignments for this home.
Similar homes
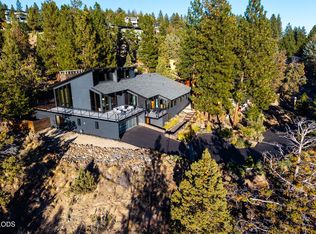
- $1,750,0004 bd3 ba3.7k sqft2108 NW Rimrock Dr, Bend, OR 97703For Sale
 MLS ID #220229808, Lisa Anne Lamberto, Cascade Hasson SIR. Oregon Datashare
 - $2,219,9004 bd4 ba3.1k sqft2971 NW Celilo Ln, Bend, OR 97703For Sale
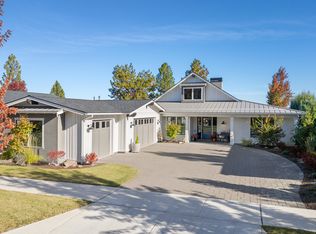 MLS ID #220229504, Shelley Griffin, Harcourts The Garner Group Real Estate. Oregon Datashare
 - $1,899,0004 bd4 ba3.6k sqft3306 NW Shevlin Rdg, Bend, OR 97703For Sale
 MLS ID #220224072, Rob W. Davis, Harcourts The Garner Group Real Estate. Oregon Datashare
 - $1,885,0003 bd3 ba2.3k sqft3175 NW Strickland Way, Bend, OR 97703For Sale
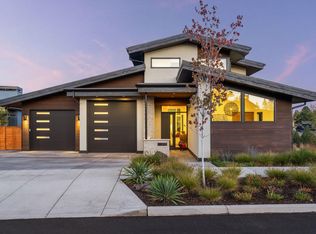 MLS ID #220228358, Tara Wieche, Bend Premier Real Estate LLC. Oregon Datashare
 - $1,599,9003 bd3 ba2.6k sqft3178 NW Celilo Ln, Bend, OR 97703For SaleMLS ID #220227142, Brooke E Welter, Curtis Homes Realty. Oregon Datashare
- $1,675,0003 bd4 ba3.2k sqft152 NW Champanelle Way, Bend, OR 97703For SaleMLS ID #220225784, Karin Lee Johnson, Coldwell Banker Bain. Oregon Datashare
- $1,310,0003 bd2 ba1.8k sqft2544 NW Sacagawea Ln, Bend, OR 97703For SaleMLS ID #220229861, Shannon Kathleen McNeil, Engel & Voelkers Bend. Oregon Datashare
- $1,679,0004 bd3 ba2.8k sqft3431 NW Jackwood Pl, Bend, OR 97703For SaleMLS ID #220225187, Tab B Howard, The Agency Bend. Oregon Datashare
- $1,725,0004 bd3 ba3.3k sqft2963 NW Polarstar Ave, Bend, OR 97703For SaleMLS ID #220229029, Stephanie Wilson Ruiz, Cascade Hasson SIR. Oregon Datashare
- $1,775,0003 bd3 ba2.3k sqft3389 NW Celilo Ln #286, Bend, OR 97703New ConstructionMLS ID #220228444, Rob W. Davis, Harcourts The Garner Group Real Estate. Oregon Datashare
- $1,695,0003 bd3 ba2.3k sqft3333 NW Leavitt Ln #256, Bend, OR 97703New ConstructionMLS ID #220227817, Alison J Mata, Harcourts The Garner Group Real Estate. Oregon Datashare
- $1,699,9003 bd3 ba2.4k sqft3369 NW Celilo Ln Lot 281, Bend, OR 97703New ConstructionMLS ID #220225875, Ryan McGlone, eXp Realty, LLC. Oregon Datashare
- $1,150,0003 bd3 ba1.8k sqft2632 NW Ordway Ave, Bend, OR 97703For SaleMLS ID #220229229, Krystyna Mardula, Keller Williams Realty Central Oregon. Oregon Datashare
- $1,465,0004 bd3 ba2.4k sqft2258 NW Brickyard St, Bend, OR 97703For SaleMLS ID #220224151, Chris Robin Goffrier, Cascade Hasson SIR. Oregon Datashare
- $1,725,0003 bd3 ba2.4k sqft3417 NW Celilo Ln Lot 305, Bend, OR 97703New ConstructionMLS ID #220214536, Rob W. Davis, Harcourts The Garner Group Real Estate. Oregon Datashare
- $1,795,0004 bd3 ba2.5k sqft3154 NW Strickland Way, Bend, OR 97703For SaleMLS ID #220228085, Natalie Elizabeth Nolte, Engel & Voelkers Bend. Oregon Datashare
- $1,585,0004 bd3 ba2.5k sqft2215 NW High Lakes Loop, Bend, OR 97703For SaleMLS ID #220228229, Ryan J. Bak, Knightsbridge International. Oregon Datashare
- $1,599,0004 bd3 ba2.7k sqft2745 NW Nordic Ave Lot 18, Bend, OR 97703New ConstructionMLS ID #220228066, Brooke E Welter, Curtis Homes Realty. Oregon Datashare
- $1,449,0003 bd3 ba2.2k sqft1757 NW Fields St, Bend, OR 97703For SaleMLS ID #220227448, Stephen T Wells, Wellspring NW Realty LLC. Oregon Datashare
