MOTIVATED SELLER !!!!Welcome to this beautifully maintained ranch home ideally located on a quiet cul-de-sac. This move-in ready property features 3 spacious bedrooms, 2 full bathrooms, and Open floor plan with room living room with Brick Fireplace, open to kitchen with large breakfast bar. and sliding glass doors to lead out to the patio garage, all a large backyard perfect for outdoor enjoyment.
Recently updated throughout, the home offers fresh paint, brand-new luxury vinyl flooring, a new roof, a new sump pump, and a new grinder pump -- providing peace of mind for years to come.
Step outside to a cozy deck, ideal for summer barbecues or relaxing afternoons with a good book. With low taxes and thoughtful upgrades already completed, this home offers comfort, convenience, and exceptional value Enjoy the Pool this Summer !
Pending
$210,000
217 Bindale Rd, Tamiment, PA 18371
3beds
1,207sqft
Single Family Residence
Built in 1990
0.42 Acres Lot
$195,200 Zestimate®
$174/sqft
$129/mo HOA
What's special
- 220 days
- 30
- 0
Zillow last checked:
Listing updated:
Listed by:
Becky Freeman,
RE/MAX Unlimited Real Estate 610-266-4000
Source: PMAR,MLS#: PM-139187
Facts & features
Interior
Bedrooms & bathrooms
- Bedrooms: 3
- Bathrooms: 2
- Full bathrooms: 2
Primary bedroom
- Description: spacious primary Bedroom
- Level: Main
- Area: 187
- Dimensions: 17 x 11
Primary bedroom
- Level: Main
- Area: 39
- Dimensions: 6 x 6.5
Bedroom 3
- Level: Main
- Area: 99.75
- Dimensions: 10.5 x 9.5
Bathroom 2
- Level: Main
- Area: 96.9
- Dimensions: 10.2 x 9.5
Bathroom 2
- Description: Main Bathroom
- Level: Main
- Area: 45
- Dimensions: 7.5 x 6
Dining room
- Description: New Flooring
- Level: Main
- Area: 85
- Dimensions: 10 x 8.5
Kitchen
- Description: Breakfast Bar
- Level: Main
- Area: 100
- Dimensions: 10 x 10
Living room
- Description: New Flooring
- Level: Main
- Area: 337.5
- Dimensions: 25 x 13.5
Heating
- Baseboard, Electric
Cooling
- Ceiling Fan(s)
Appliances
- Included: Electric Cooktop, Oven, Refrigerator, Dishwasher, Microwave, Washer, Dryer
- Laundry: Main Level, Washer Hookup, Laundry Closet
Features
- Breakfast Bar, Open Floorplan, Ceiling Fan(s), Storage
- Flooring: Luxury Vinyl, Softwood, Vinyl
- Basement: Crawl Space
- Number of fireplaces: 1
- Fireplace features: Living Room, Wood Burning
- Common walls with other units/homes: No Common Walls
Interior area
- Total structure area: 1,207
- Total interior livable area: 1,207 sqft
- Finished area above ground: 1,207
- Finished area below ground: 0
Property
Parking
- Total spaces: 3
- Parking features: Garage - Attached, Open
- Attached garage spaces: 1
- Uncovered spaces: 2
Features
- Stories: 1
- Patio & porch: Front Porch, Deck
- Exterior features: Private Yard
Lot
- Size: 0.42 Acres
- Features: Cleared
Details
- Additional structures: Shed(s)
- Parcel number: 188.030445 106163
- Zoning: Res
- Zoning description: Residential
- Special conditions: Standard
Construction
Type & style
- Home type: SingleFamily
- Architectural style: Ranch
- Property subtype: Single Family Residence
Materials
- T1-11
- Roof: Asphalt,Fiberglass,Shingle
Condition
- Year built: 1990
Utilities & green energy
- Sewer: Public Sewer
- Water: Public
Community & HOA
Community
- Security: Smoke Detector(s)
- Subdivision: Tamiment
HOA
- Has HOA: Yes
- Amenities included: Security, Clubhouse, Playground, Outdoor Pool, Fitness Center, Tennis Court(s)
- Services included: Maintenance Road
- HOA fee: $1,545 annually
Location
- Region: Tamiment
Financial & listing details
- Price per square foot: $174/sqft
- Tax assessed value: $103,381
- Annual tax amount: $4,309
- Date on market: 3/3/2026
- Listing terms: Cash,Conventional
- Road surface type: Paved
Estimated market value
$195,200
$180,000 - $213,000
$2,068/mo
Price history
| Date | Event | Price |
|---|---|---|
| 7/24/2026 | Pending sale | $210,000$174/sqft |
Source: PMAR #PM-139187 Report a problem | ||
| 6/19/2026 | Price change | $210,000-4.5%$174/sqft |
Source: PMAR #PM-139187 Report a problem | ||
| 5/19/2026 | Price change | $220,000-2.2%$182/sqft |
Source: PMAR #PM-139187 Report a problem | ||
| 4/9/2026 | Price change | $225,000-2.2%$186/sqft |
Source: PMAR #PM-139187 Report a problem | ||
| 3/3/2026 | Listed for sale | $230,000+223.9%$191/sqft |
Source: PMAR #PM-139187 Report a problem | ||
| 6/15/2017 | Sold | $71,000$59/sqft |
Source: PMAR #PM-39966 Report a problem | ||
Public tax history
| Year | Property taxes | Tax assessment |
|---|---|---|
| 2025 | $4,240 +1.6% | $25,850 |
| 2024 | $4,175 +1.5% | $25,850 |
| 2023 | $4,112 +3.2% | $25,850 |
| 2022 | $3,984 +0.9% | $25,850 |
| 2021 | $3,948 | $25,850 |
| 2020 | $3,948 +1.3% | $25,850 |
| 2019 | $3,896 +1.7% | $25,850 +1.2% |
| 2018 | $3,832 | $25,550 |
| 2017 | -- | $25,550 |
| 2016 | -- | $25,550 |
| 2015 | -- | $25,550 |
| 2014 | -- | $25,550 |
| 2013 | -- | $25,550 |
| 2012 | -- | $25,550 |
| 2011 | -- | $25,550 |
| 2010 | -- | $25,550 |
Find assessor info on the county website
Monthly payment
Est. payment
Payment breakdown
Explore the cost of this home by adjusting the details. Changes won't be saved.Climate risks
Neighborhood: 18371
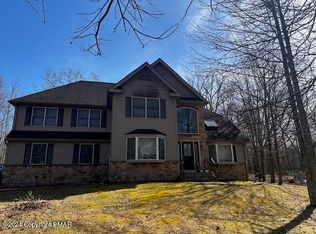
Similar homes
- $265,0003 bd2 ba1.6k sqft513 Gandolf Rd, Tamiment, PA 18371For Sale
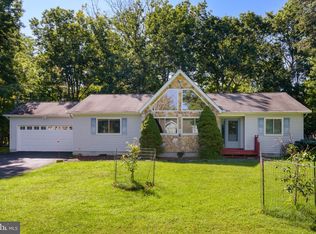
 MLS ID #PAPI2001236, Frank Gallagher, Hometown Realty Associates, LLC. Bright MLS
 - $250,0003 bd1 ba1.2k sqft3511 Acorn Cir, East Stroudsburg, PA 18302For Sale
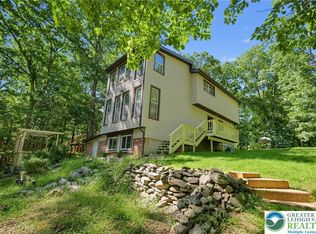 MLS ID #785516, James J. Harrison, Realty One Group Supreme. GLVR
 - $190,0002 bd3 ba1.5k sqft129 Condor Dr Unit 17, Tamiment, PA 18371For Sale
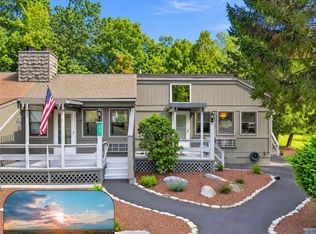 MLS ID #784163, Jaime Goulet, More Modern Real Estate LLC. GLVR
 - $248,0003 bd2 ba1k sqft193 Bellingham Dr, Bushkill, PA 18324For Sale
 MLS ID #PM-144284, Steven Smaracko, Saw Creek Real Estate. PMAR
 - $199,9002 bd1 ba672 sqft1117 Owl Ct, Bushkill, PA 18324For Sale
 MLS ID #PW263068, Dara Larsen, Iron Valley R E Tri-State. PWAR as distributed by MLS GRID
 - $225,0003 bd2 ba1.3k sqft176 Mountain Lake Dr, Dingmans Ferry, PA 18328For SaleMLS ID #PW263188, Melissa Casteline, Keller Williams RE Milford. PWAR as distributed by MLS GRID
- $243,5893 bd2 ba1.3k sqft133 Cobblestone Dr, Milford, PA 18337For SaleMLS ID #PW263403, Bonnie La Fe', Realty Executives Exceptional Milford. PWAR as distributed by MLS GRID
- $280,0004 bd3 ba1.6k sqft1107 Hampstead Ct, Bushkill, PA 18324For SaleMLS ID #PW262440, Eileen Stevens, Weichert Realtors - Ruffino Real Estate. PWAR as distributed by MLS GRID
- $229,8003 bd3 ba1.2k sqft104 Spyglass Hill Rd, Tobyhanna, PA 18466For SaleMLS ID #PAMR2007120, Sharon Spognardi-Abaca, RE/MAX Signature. Bright MLS
