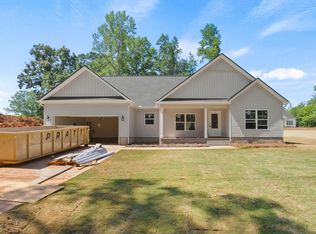
New Construction! Introducing 217 Buckingham Road in Duncan. This beautifully built craftsman style ranch sits on a .59 acre gently sloped lot. The open floor plan invites you into the home with a spacious living room and vaulted ceiling. The kitchen is the heart of the home and features a large island, quartz counters, stainless appliances and a closet pantry. The upscale cabinetry has soft close drawers and doors. A charming breakfast nook with side bar cabinets is perfect for hosting. The kitchen flows seamlessly into the living and formal dining room. Wonderful for everyday living and effortless entertaining. A walk in laundry room Is conveniently located off the garage. The split floor plan provides privacy with the primary suite opposite the guest bedrooms. This creates a serene spa like retreat with a trey ceiling, garden tub, tile shower, double sink vanity and large walk-in closet. Well-sized guest bedrooms share a hall bath and linen closet. Easy care LVP flooring enhances the main living areas. Bathrooms have ceramic tile floors and quartz counters. The covered back porch is ideal for relaxing with your favorite beverage. No HOA and USDA-eligibility add extra value to this property. Conveniently located minutes to downtown Greer, GSP airport and BMW. The excellent schools truly make this home a wonderful place to raise a family. Home can be completed and close within 30 days.
Sold for $309,000
$309,000
217 Buckingham Rd, Duncan, SC 29334
3beds
1,643sqft
Single Family Residence, Residential
Built in 2026
0.59 Acres Lot
$307,500 Zestimate®
$188/sqft
$2,009 Estimated rent
Home value
$307,500
$292,000 - $323,000
$2,009/mo
Zestimate® history
Owner options
List your home for rent
$2,009/mo
Rent Zestimate®
Find your next renter with Zillow Rental Manager. Plus, with online applications, you can quickly screen prospective tenants – for free.
$2,009/mo
Rent Zestimate®
Refinance and save
$1,836/mo
Est. payment
Refinancing to a lower rate could help reduce your monthly payments and save thousands over the life of the loan.
$1,836/mo
Est. payment
Explore your selling options
Work with a Zillow partner agent
Leverage their expertise and Zillow's premium Showcase listings to get your home seen by more buyers.
Get startedList with your own agent
Get your home in front of millions of buyers by listing it on Zillow.
Learn how to do itSell it yourself
Take full control of how buyers see your home on Zillow by listing For Sale by Owner (FSBO).
List your homeWhat's special
Zillow last checked:
Listing updated:
Listed by:
Denise Grout 864-704-7711,
Realty One Group Freedom
Bought with:
Kelly Casey
Casey Group Real Estate, LLC
Source: Greater Greenville AOR,MLS#: 1592733
Facts & features
Interior
Bedrooms & bathrooms
- Bedrooms: 3
- Bathrooms: 2
- Full bathrooms: 2
- Main level bathrooms: 2
- Main level bedrooms: 3
Rooms
- Room types: Laundry, Breakfast Area
Primary bedroom
- Area: 234
- Dimensions: 13 x 18
Bedroom 2
- Area: 121
- Dimensions: 11 x 11
Bedroom 3
- Area: 143
- Dimensions: 11 x 13
Primary bathroom
- Features: Double Sink, Full Bath, Shower-Separate, Tub-Garden, Tub-Separate, Walk-In Closet(s)
- Level: Main
Dining room
- Area: 121
- Dimensions: 11 x 11
Kitchen
- Area: 99
- Dimensions: 9 x 11
Living room
- Area: 396
- Dimensions: 18 x 22
Heating
- Forced Air, Heat Pump
Cooling
- Central Air, Heat Pump
Appliances
- Included: Dishwasher, Disposal, Range, Microwave, Electric Water Heater
- Laundry: 1st Floor, Walk-in, Electric Dryer Hookup, Washer Hookup, Laundry Room
Features
- High Ceilings, Ceiling Fan(s), Ceiling Smooth, Tray Ceiling(s), Open Floorplan, Soaking Tub, Walk-In Closet(s), Split Floor Plan, Countertops – Quartz, Pantry
- Flooring: Ceramic Tile, Luxury Vinyl
- Basement: None
- Has fireplace: No
- Fireplace features: None
Interior area
- Total structure area: 1,730
- Total interior livable area: 1,643 sqft
Property
Parking
- Total spaces: 2
- Parking features: Attached, Garage Door Opener, Driveway, Concrete
- Attached garage spaces: 2
- Has uncovered spaces: Yes
Features
- Levels: One
- Stories: 1
- Patio & porch: Front Porch, Rear Porch
Lot
- Size: 0.59 Acres
- Features: Sloped, 1/2 - Acre
- Topography: Level
Details
- Parcel number: 53006043.04
Construction
Type & style
- Home type: SingleFamily
- Architectural style: Craftsman
- Property subtype: Single Family Residence, Residential
Materials
- Vinyl Siding
- Foundation: Slab
- Roof: Architectural
Condition
- New Construction
- New construction: Yes
- Year built: 2026
Utilities & green energy
- Sewer: Septic Tank
- Water: Public
Community & HOA
Community
- Features: None
- Security: Smoke Detector(s)
- Subdivision: Other
HOA
- Has HOA: No
- Services included: None
Location
- Region: Duncan
Financial & listing details
- Price per square foot: $188/sqft
- Tax assessed value: $23,700
- Date on market: 5/23/2026
- Listing terms: USDA Loan
Price history
| Date | Event | Price |
|---|---|---|
| 7/17/2026 | Sold | $309,000$188/sqft |
Source:  Greater Greenville AOR #1592733 Report a problem Greater Greenville AOR #1592733 Report a problem | ||
| 6/18/2026 | Contingent | $309,000$188/sqft |
Source: Greater Greenville AOR #1592733 Report a problem | ||
| 5/23/2026 | Listed for sale | $309,000$188/sqft |
Source: Greater Greenville AOR #1592733 Report a problem | ||
Public tax history
| Year | Property taxes | Tax assessment |
|---|---|---|
| 2025 | -- | $1,422 |
Find assessor info on the county website
Neighborhood: 29334
Nearby homes
- $332,5003 bd2 ba1.8k sqft213 Buckingham Rd, Duncan, SC 29334Sold
- $22,7003 bd2 ba1.8k sqft212 Buckingham Rd, Duncan, SC 29334Off Market
- $12,9002 bd1 ba974 sqft303 Buckingham Rd, Duncan, SC 29334Off Market
- $155,7003 bd2 ba1k sqft303 Buckingham Rd, Duncan, SC 29334Off Market
- $150,8003 bd2 ba1k sqft301 Buckingham Rd, Duncan, SC 29334Off Market
- $23,700-- bd-- ba4.3k sqft107 Nottingham Cir, Duncan, SC 29334Off Market
- $16,2003 bd2 ba2.3k sqft107 Nottingham Cir, DUNCAN, SC 29334Off Market
- $184,7003 bd2 ba2.3k sqft107 Nottingham Cir, Duncan, SC 29334Off Market
Nearby schools
GreatSchools rating
- 8/10Abner Creek AcademyGrades: PK-5Distance: 2.3 mi
- 6/10James Byrnes Freshman AcademyGrades: 9Distance: 2.7 mi
- 8/10James F. Byrnes High SchoolGrades: 9-12Distance: 3.1 mi
Schools provided by the listing agent
- Elementary: Abner Creek
- Middle: Abner Creek
- High: James F. Byrnes
Source: Greater Greenville AOR. This data may not be complete. We recommend contacting the local school district to confirm school assignments for this home.
Get a cash offer in 3 minutes
Find out how much your home could sell for in as little as 3 minutes with a no-obligation cash offer.
Estimated market value
$307,500
Get a cash offer in 3 minutes
Find out how much your home could sell for in as little as 3 minutes with a no-obligation cash offer.
Estimated market value
$307,500
- South Carolina
- Spartanburg County
- Duncan
- 29334
- 217 Buckingham Rd
Nearby cities
Nearby zip codes
Other Duncan Topics
