Thoughtfully designed multigenerational property, TWO HOMES in one...A warm and inviting 9 room center hall COLONIAL with main level kitchen/family/living flow to enclosed porch that leads to the attached in-law home, back deck and pool area. Upper level with spacious front-to-back primary suite, 2 additional bedrooms, office/den and full bath. Lower level "Yankee-town" game room (or team of your choice!) Two car attached garage w/walk-up attic. Many updates in the last 5 years including: roof, furnace, well pump, solar panels & more. The attached in-law RANCH (built in 2004) offers a spacious eat-in kitchen with pantry, sun-drenched family room that spans the back of the home, a large bedroom with walk-in closet, separate laundry closet, full bath and 1 car attached garage. A three-bay detached workshop/studio for storage, hobbies or tinkering! Meticulously maintained grounds with sparkling built-in pool, stone walls, majestic trees. Great spaces for your summer stay-cation!
Sold for $750,000
$750,000
217 Chamberlain Hill Rd, Barre, MA 01005
4beds
4,029sqft
Single Family Residence
Built in 1992
2.16 Acres Lot
$773,200 Zestimate®
$186/sqft
$2,748 Estimated rent
Home value
$773,200
Estimated sales range
Not available
$2,748/mo
Zestimate® history
Owner options
List your home for rent
$2,748/mo
Rent Zestimate®
Find your next renter with Zillow Rental Manager. Plus, with online applications, you can quickly screen prospective tenants – for free.
$2,748/mo
Rent Zestimate®
Refinance and save
$5,023/mo
Est. payment
Refinancing to a lower rate could help reduce your monthly payments and save thousands over the life of the loan.
$5,023/mo
Est. payment
Explore your selling options
Work with a Zillow partner agent
Leverage their expertise and Zillow's premium Showcase listings to get your home seen by more buyers.
Get startedList with your own agent
Get your home in front of millions of buyers by listing it on Zillow.
Learn how to do itSell it yourself
Take full control of how buyers see your home on Zillow by listing For Sale by Owner (FSBO).
List your homeWhat's special
Zillow last checked:
Listing updated:
Listed by:
Irene Caruso 774-696-9794,
Michael Toomey & Associates, Inc. 508-867-2800
Bought with:
Bessie Coutu
Real Estate Exchange
Source: MLS PIN,MLS#: 73378082
Facts & features
Interior
Bedrooms & bathrooms
- Bedrooms: 4
- Bathrooms: 4
- Full bathrooms: 3
- 1/2 bathrooms: 1
Primary bedroom
- Features: Bathroom - 3/4, Bathroom - Double Vanity/Sink, Ceiling Fan(s), Walk-In Closet(s), Flooring - Wall to Wall Carpet
- Level: Second
- Area: 264
- Dimensions: 12 x 22
Bedroom 2
- Features: Closet, Flooring - Wall to Wall Carpet
- Level: Second
- Area: 120
- Dimensions: 10 x 12
Bedroom 3
- Features: Closet, Flooring - Wall to Wall Carpet
- Level: Second
- Area: 121
- Dimensions: 11 x 11
Primary bathroom
- Features: Yes
Bathroom 1
- Features: Bathroom - 3/4, Bathroom - Double Vanity/Sink, Bathroom - Tiled With Shower Stall, Flooring - Stone/Ceramic Tile
- Level: Second
- Area: 64
- Dimensions: 8 x 8
Bathroom 2
- Features: Bathroom - Full
- Level: Second
- Area: 56
- Dimensions: 7 x 8
Bathroom 3
- Features: Bathroom - Half, Bathroom - Double Vanity/Sink, Flooring - Stone/Ceramic Tile
- Level: First
- Area: 20
- Dimensions: 5 x 4
Dining room
- Features: Flooring - Hardwood, Chair Rail
- Level: First
- Area: 144
- Dimensions: 12 x 12
Family room
- Features: Beamed Ceilings, Flooring - Wall to Wall Carpet, Exterior Access
- Level: First
- Area: 294
- Dimensions: 14 x 21
Kitchen
- Features: Flooring - Stone/Ceramic Tile, Kitchen Island, Breakfast Bar / Nook, Gas Stove
- Level: First
- Area: 150
- Dimensions: 10 x 15
Living room
- Features: Flooring - Hardwood, Slider
- Level: First
- Area: 247
- Dimensions: 13 x 19
Heating
- Baseboard, Oil
Cooling
- None, Whole House Fan
Appliances
- Included: Water Heater, Range, Dishwasher, Refrigerator, Stainless Steel Appliance(s)
- Laundry: Washer Hookup, In Basement, Gas Dryer Hookup
Features
- Bathroom - Full, Cathedral Ceiling(s), Ceiling Fan(s), Walk-In Closet(s), Dining Area, Pantry, Kitchen Island, Open Floorplan, Recessed Lighting, Slider, Lighting - Pendant, Closet, Storage, In-Law Floorplan, Den, Game Room, Central Vacuum, Walk-up Attic, Wired for Sound
- Flooring: Tile, Carpet, Hardwood, Flooring - Hardwood, Flooring - Stone/Ceramic Tile, Flooring - Wall to Wall Carpet
- Basement: Full,Partially Finished,Interior Entry,Garage Access,Concrete
- Number of fireplaces: 1
- Fireplace features: Living Room
Interior area
- Total structure area: 4,029
- Total interior livable area: 4,029 sqft
- Finished area above ground: 3,454
- Finished area below ground: 575
Property
Parking
- Total spaces: 10
- Parking features: Attached, Detached, Garage Door Opener, Storage, Workshop in Garage, Insulated, Barn, Paved Drive, Off Street, Paved
- Attached garage spaces: 6
- Uncovered spaces: 4
Accessibility
- Accessibility features: Handicap Accessible
Features
- Patio & porch: Porch, Porch - Enclosed, Deck
- Exterior features: Porch, Porch - Enclosed, Deck, Pool - Inground, Rain Gutters
- Has private pool: Yes
- Pool features: In Ground
- Frontage length: 592.00
Lot
- Size: 2.16 Acres
Details
- Parcel number: M:000G B:0490 L:,4330544
- Zoning: R80
Construction
Type & style
- Home type: SingleFamily
- Architectural style: Colonial
- Property subtype: Single Family Residence
Materials
- Frame
- Foundation: Concrete Perimeter
- Roof: Shingle
Condition
- Year built: 1992
Utilities & green energy
- Electric: 200+ Amp Service
- Sewer: Private Sewer
- Water: Private
- Utilities for property: for Gas Range, for Gas Dryer, Washer Hookup
Community & HOA
Community
- Features: Shopping, Park, Walk/Jog Trails, Stable(s), Golf, Medical Facility, Bike Path, House of Worship, Private School, Public School
- Security: Security System
HOA
- Has HOA: No
Location
- Region: Barre
Financial & listing details
- Price per square foot: $186/sqft
- Tax assessed value: $702,800
- Annual tax amount: $9,551
- Date on market: 10/22/2025
- Exclusions: Personal Property, Washer, Barn Exterior Wall Decor
Price history
| Date | Event | Price |
|---|---|---|
| 10/27/2025 | Sold | $750,000-1.3%$186/sqft |
Source: MLS PIN #73378082 Report a problem | ||
| 5/21/2025 | Listed for sale | $760,000$189/sqft |
Source: MLS PIN #73378082 Report a problem | ||
Public tax history
| Year | Property taxes | Tax assessment |
|---|---|---|
| 2025 | $9,551 +0.7% | $702,800 +3.6% |
| 2024 | $9,487 +12.8% | $678,600 +28% |
| 2023 | $8,409 0% | $530,200 +6.2% |
| 2022 | $8,410 +4.8% | $499,400 +12.1% |
| 2021 | $8,021 +4.1% | $445,600 +3.4% |
| 2020 | $7,704 +17.3% | $431,100 +19% |
| 2019 | $6,567 +2.1% | $362,400 +5.9% |
| 2018 | $6,435 +23.5% | $342,300 +22.9% |
| 2017 | $5,210 +10.3% | $278,600 +5% |
| 2016 | $4,724 +0.7% | $265,400 +5.4% |
| 2015 | $4,692 +13.2% | $251,700 -2.5% |
| 2014 | $4,145 -1% | $258,100 -5.4% |
| 2013 | $4,186 +7.2% | $272,900 +0.8% |
| 2012 | $3,905 +5.7% | $270,800 -0.9% |
| 2011 | $3,696 +1.9% | $273,200 -7% |
| 2010 | $3,628 -6.8% | $293,800 -19.4% |
| 2009 | $3,891 +1.3% | $364,300 -1.1% |
| 2008 | $3,840 +3.6% | $368,500 +2.4% |
| 2007 | $3,705 | $359,700 |
Find assessor info on the county website
Neighborhood: 01005
Nearby homes
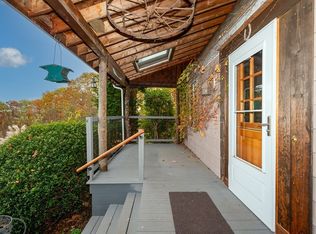
- $569,0003 bd3 ba2.2k sqft231 Chamberlain Hill Rd, Barre, MA 01005Sold
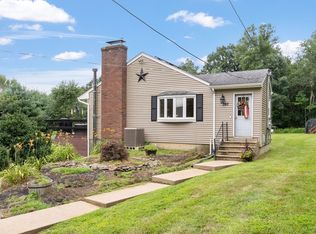
- $455,0003 bd3 ba2.5k sqft193 Chamberlain Hill Rd, Barre, MA 01005Sold
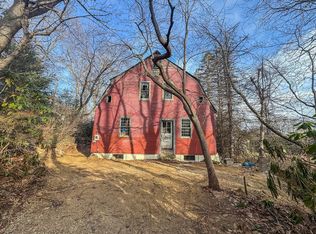
- $90,0004 bd2 ba2.1k sqft203 Chamberlain Hill Rd, Barre, MA 01005Sold
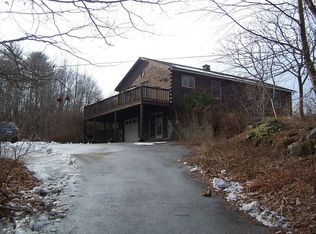
- $463,2003 bd2 ba1.3k sqft241 Chamberlain Hill Rd, Barre, MA 01005Off Market
- $51,300-- bd-- ba-- sqft18 Chamberlain Hill Rd, Barre, MA 01005Off Market
- $322,9003 bd1 ba960 sqft50 Lane Rd, Barre, MA 01005Off Market
- $357,9002 bd2 ba960 sqft167 Chamberlain Hill Rd, Barre, MA 01005Off Market
- $401,8002 bd1 ba1.2k sqft141 Chamberlain Hill Rd, Barre, MA 01005Off Market
Nearby schools
GreatSchools rating
- 6/10Ruggles Lane SchoolGrades: PK-5Distance: 3.3 mi
- 3/10Quabbin Regional Middle SchoolGrades: 6-8Distance: 1.2 mi
- 5/10Quabbin Regional High SchoolGrades: 9-12Distance: 1.2 mi
Schools provided by the listing agent
- Elementary: Ruggles Lane
- Middle: Quabbin Reg.
- High: Quabbin Reg
Source: MLS PIN. This data may not be complete. We recommend contacting the local school district to confirm school assignments for this home.


Get pre-qualified for a loan
At Zillow Home Loans, we can pre-qualify you in as little as 5 minutes with no impact to your credit score.An equal housing lender. NMLS #10287.
- Massachusetts
- Worcester County
- Barre
- 01005
- 217 Chamberlain Hill Rd
