Skip main navigation
Closed
  • $565,900

    217 Courtland Rd, Brooks, GA 30205

    4beds
    2,685sqft
    Single Family Residence
    Built in 2020
    3.06 Acres Lot
    $565,900 Zestimate®
    $211/sqft
    $3,113 Estimated rent

    Home value

    $565,900

    $526,000 - $611,000

    $3,113/mo

    Zestimate® history
    Loading
    Loading...

    Owner options

    List your home for rent

    $3,113/mo

    Rent Zestimate®

    Find your next renter with Zillow Rental Manager. Plus, with online applications, you can quickly screen prospective tenants – for free.

    Learn more

    $3,113/mo

    Rent Zestimate®

    Refinance and save

    $3,533/mo

    Est. payment

    Refinancing to a lower rate could help reduce your monthly payments and save thousands over the life of the loan.

    See today's rates

    $3,533/mo

    Est. payment

    Explore your selling options

    Work with a Zillow partner agent

    Leverage their expertise and Zillow's premium Showcase listings to get your home seen by more buyers.

    Get started

    List with your own agent

    Get your home in front of millions of buyers by listing it on Zillow.

    Learn how to do it

    Sell it yourself

    Take full control of how buyers see your home on Zillow by listing For Sale by Owner (FSBO).

    List your home

    What's special

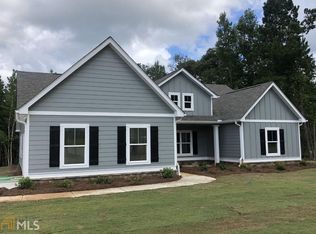
    Welcome home to Fairview Estates, where space, comfort, and functionality come together in the highly sought-after Theodore Plan. Nestled on over 3 picturesque acres, this beautiful 4-bedroom, 3-bath home offers the perfect setting to create lasting memories while enjoying the peace and privacy of country living. Step inside and discover a thoughtfully designed open-concept floor plan that invites family and friends to gather. The spacious kitchen is truly the heart of the home, featuring a stylish tiled backsplash, stainless steel appliance package, farmhouse deep sink, breakfast bar, cozy breakfast area, and a generous walk-in pantry that keeps everything organized and within reach. Whether you're preparing a holiday feast or enjoying a quiet morning coffee, this space was designed for everyday living and effortless entertaining. The separate dining room provides an elegant setting for special occasions, while the inviting living spaces offer room to relax and unwind. Retreat to the private owner's suite, where you'll find dual vanities, a beautifully tiled shower, and a spacious walk-in closet designed to accommodate your lifestyle. Upstairs, a versatile bonus room offers endless possibilities-create a home office, media room, playroom, or guest retreat to fit your needs. Outside, the possibilities continue. Enjoy evenings on the extended patio overlooking your expansive property, while hobbyists, entrepreneurs, and outdoor enthusiasts will appreciate the impressive 26' x 36' insulated shop and the finished 12' x 26' Derksen metal storage building complete with two lofts, providing exceptional space for storage, projects, or recreational equipment. With its blend of modern amenities, abundant space, and peaceful surroundings, this Fairview Estates gem offers more than just a house-it offers a place to truly call home.

    Zillow last checked:

    Listing updated:

    Listed by:

    Caysi J Brooks-Swol 706-333-0435,

    Go Realty

    Bought with:

    Violeta G Marinova, 264224

    The House Squad

    Source: GAMLS,MLS#: 10777064MLS Logo

    Facts & features

    Interior

    Bedrooms & bathrooms
    • Bedrooms: 4
    • Bathrooms: 3
    • Full bathrooms: 3
    • Main level bathrooms: 3
    • Main level bedrooms: 4
    Rooms
    • Room types: Bonus Room, Foyer, Laundry
    Dining room
    • Features: Separate Room
    Kitchen
    • Features: Breakfast Area, Breakfast Bar, Kitchen Island, Pantry, Solid Surface Counters, Walk-in Pantry
    Heating
    • Central, Dual, Electric, Hot Water, Propane
    Cooling
    • Ceiling Fan(s), Central Air, Electric, Heat Pump, Zoned
    Appliances
    • Included: Cooktop, Dishwasher, Electric Water Heater, Ice Maker, Microwave, Refrigerator, Stainless Steel Appliance(s)
    • Laundry: Mud Room
    Features
    • Double Vanity, Master On Main Level, Separate Shower, Soaking Tub, Split Bedroom Plan, Tile Bath, Walk-In Closet(s)
    • Flooring: Carpet, Laminate, Tile
    • Basement: None
    • Number of fireplaces: 1
    • Fireplace features: Living Room
    Interior area
    • Total structure area: 2,685
    • Total interior livable area: 2,685 sqft
    • Finished area above ground: 2,685
    • Finished area below ground: 0

    Property

    Parking
    • Parking features: Assigned, Attached, Detached, Garage, Garage Door Opener, Kitchen Level, Storage
    • Has attached garage: Yes
    Features
    • Levels: One and One Half
    • Stories: 1
    • Patio & porch: Patio, Porch
    Lot
    • Size: 3.06 Acres
    • Features: Level, Private
    Details
    • Additional structures: Second Garage, Shed(s)
    • Parcel number: 282A01011

    Construction

    Type & style
    • Home type: SingleFamily
    • Architectural style: Ranch
    • Property subtype: Single Family Residence
    Materials
    • Concrete
    • Roof: Composition
    Condition
    • Resale
    • New construction: No
    • Year built: 2020

    Utilities & green energy

    • Sewer: Septic Tank
    • Water: Public
    • Utilities for property: Cable Available, Electricity Available, High Speed Internet, Propane, Water Available

    Community & HOA

    Community
    • Features: None
    • Subdivision: Fairview
    HOA
    • Has HOA: No
    • Services included: None
    Location
    • Region: Brooks

    Financial & listing details

    • Price per square foot: $211/sqft
    • Tax assessed value: $512,011
    • Annual tax amount: $7,246
    • Date on market: 6/2/2026
    • Cumulative days on market: 22 days
    • Listing agreement: Exclusive Right To Sell
    • Electric utility on property: Yes

    Price history

    DateEventPrice
    7/31/2026Sold$565,900-3.9%$211/sqft
    Source: GAMLS #10777064 Report a problem
    6/24/2026Pending sale$589,000$219/sqft
    Source: GAMLS #10777064 Report a problem
    6/3/2026Listed for sale$589,000+76.3%$219/sqft
    Source: GAMLS #10777064 Report a problem
    5/8/2020Sold$334,149$124/sqft
    Source: Public Record Report a problem

    Public tax history

    YearProperty taxesTax assessment
    2025$7,183 +8.5%$204,804 +9.6%
    2024$6,618 -0.1%$186,796
    2023$6,625 +9.9%$186,796 +11.5%
    2022$6,027 +26.9%$167,553 +26.6%
    2021$4,749 +2026.2%$132,399 +2106.7%
    2020$223 -2.6%$6,000
    2019$229 $6,000
    Find assessor info on the county website

    Neighborhood: 30205

    Nearby schools

    GreatSchools rating
    Schools provided by the listing agent
    • Middle: Carver Road
    • High: Griffin

    Source: GAMLS. This data may not be complete. We recommend contacting the local school district to confirm school assignments for this home.

    Get a cash offer in 3 minutes
    Find out how much your home could sell for in as little as 3 minutes with a no-obligation cash offer.
    Estimated market value
    $565,900
    Get a cash offer in 3 minutes
    Find out how much your home could sell for in as little as 3 minutes with a no-obligation cash offer.
    Estimated market value
    $565,900