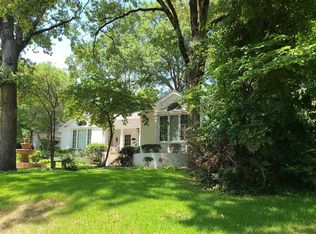
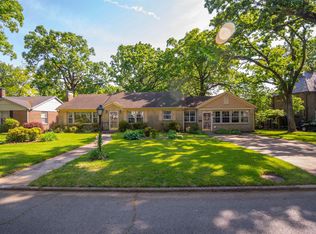
Steeped in history and rich with possibility, the Cherry House presents a truly rare opportunity to own one of North Little Rock’s architectural treasures. Designed by renowned architect Frank Carmean and built in 1930 for investment banker Lewis W. Cherry Jr., this distinguished 3-bedroom, 2.5-bath Colonial Revival residence offers approximately 2,300 square feet and is individually listed on the National Register of Historic Places. Set on an impressive 0.61-acre oversized double lot, the property showcases remarkable architectural details, including a grand curved staircase, original millwork, and the seldom-seen original servant’s quarters. While the home is ready for thoughtful restoration and offers an opportunity to blend modern comforts with historic character, its enduring craftsmanship, gracious proportions, and extraordinary integrity provide a foundation that simply cannot be recreated. Having remained in the hands of only three families since its construction, the Cherry House is more than a home....it’s an opportunity to preserve a meaningful piece of Arkansas history while creating a legacy of your own! Home sold AS IS/WHERE IS. Home qualifies for Historic Tax Credit
Accepting back-up offers
Price cut: $13K (8/13)
$337,000
217 Dooley Rd, N Little Rock, AR 72116
3beds
2,300sqft
Single Family Residence
Built in 1930
0.61 Acres Lot
$328,600 Zestimate®
$147/sqft
$-- HOA
What's special
Enduring craftsmanshipExtraordinary integrityRemarkable architectural detailsOriginal millworkGracious proportionsGrand curved staircase
- 44 days
- 1,825
- 117
Zillow last checked:
Listing updated:
Listed by:
Kerry Ellison 501-725-1227,
Keller Williams Realty 501-907-5959,
James Kirk 501-743-6582,
Keller Williams Realty
Source: CARMLS,MLS#: 26029106
Facts & features
Interior
Bedrooms & bathrooms
- Bedrooms: 3
- Bathrooms: 3
- Full bathrooms: 2
- 1/2 bathrooms: 1
Rooms
- Room types: Formal Living Room, Den/Family Room, Office/Study
Dining room
- Features: Separate Dining Room
Heating
- Floor/Wall Furnace, Separate Meters, Radiant
Cooling
- Window Unit(s)
Appliances
- Included: Built-In Range, Gas Range, Refrigerator
- Laundry: Laundry Room
Features
- Pantry, All Bedrooms Up, 3 Bedrooms Same Level
- Flooring: Carpet, Wood
- Has fireplace: Yes
- Fireplace features: Gas Starter
Interior area
- Total structure area: 2,300
- Total interior livable area: 2,300 sqft
Property
Parking
- Total spaces: 2
- Parking features: Garage, Two Car
- Has garage: Yes
Features
- Levels: Two
- Stories: 2
- Patio & porch: Patio
- Fencing: Partial
Lot
- Size: 0.61 Acres
- Features: Level, Historical District
Details
- Parcel number: 33N0181003600
Construction
Type & style
- Home type: SingleFamily
- Architectural style: Colonial,Georgian
- Property subtype: Single Family Residence
Materials
- Brick
- Foundation: Pillar/Post/Pier
- Roof: 3 Tab Shingles
Condition
- New construction: No
- Year built: 1930
Details
- Builder name: Justin Matthews Company
Utilities & green energy
- Electric: Elec-Municipal (+Entergy)
- Sewer: Public Sewer
- Water: Public
Community & HOA
Community
- Subdivision: PARK HILL
HOA
- Has HOA: No
Location
- Region: N Little Rock
Financial & listing details
- Price per square foot: $147/sqft
- Tax assessed value: $194,175
- Annual tax amount: $2,563
- Date on market: 7/17/2026
- Listing terms: VA Loan,FHA,Conventional,Cash
- Road surface type: Paved
Estimated market value
$328,600
$312,000 - $345,000
$2,283/mo
Price history
| Date | Event | Price |
|---|---|---|
| 8/13/2026 | Price change | $337,000-3.7%$147/sqft |
Source: | ||
| 7/17/2026 | Listed for sale | $350,000+536.4%$152/sqft |
Source: | ||
| 8/23/2013 | Sold | $55,000-62.3%$24/sqft |
Source: Agent Provided Report a problem | ||
| 1/22/2001 | Sold | $146,000$63/sqft |
Source: Public Record Report a problem | ||
Public tax history
| Year | Property taxes | Tax assessment |
|---|---|---|
| 2025 | $2,117 +2.6% | $38,370 |
| 2024 | $2,063 -3.5% | $38,370 |
| 2023 | $2,138 -2.3% | $38,370 |
| 2022 | $2,188 | $38,370 |
| 2021 | $2,188 | $38,370 -12.9% |
| 2020 | $2,188 | $44,030 |
| 2019 | $2,188 -1.1% | $44,030 |
| 2018 | $2,213 | $44,030 |
| 2017 | $2,213 | $44,030 +14.8% |
| 2016 | $2,213 -13.7% | $38,370 |
| 2015 | $2,563 +0% | $38,370 +0% |
| 2014 | $2,563 +3.3% | $38,368 +3.3% |
| 2013 | $2,480 | $37,128 -3.2% |
| 2012 | -- | $38,370 +10.4% |
| 2011 | -- | $34,763 -1.7% |
| 2010 | -- | $35,358 |
| 2009 | -- | $35,358 +6% |
| 2008 | -- | $33,349 |
| 2007 | -- | $33,349 -17.5% |
| 2005 | -- | $40,430 |
| 2004 | -- | $40,430 +62.7% |
| 2003 | -- | $24,850 |
| 2002 | -- | $24,850 |
| 2001 | -- | $24,850 |
Find assessor info on the county website
Monthly payment
Est. payment