Skip main navigation
Pending inspection
  • Listed by: BHGRE - Northwest Home Team • Leslie A. Myers
    $469,900

    217 Drews Prairie Road, Toledo, WA 98591

    3beds
    1,782sqft
    Manufactured Home, Manufactured On Land
    Built in 1994
    2 Acres Lot
    $-- Zestimate®
    $264/sqft
    $-- HOA

    What's special

    Dedicated officeLuxurious soaking tubNew sidingSeparate family roomOpen-concept floor planFresh interior paintThree spacious bedrooms
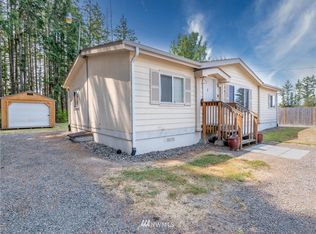
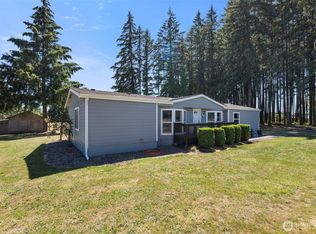
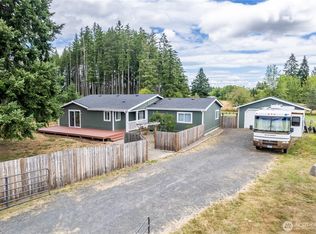
    Welcome home to peaceful country living on the prairie just outside of Toledo! Situated on approximately 2 beautiful acres, this refreshed 3-bedroom, 2-bath home offers approximately 1,782± square feet of comfortable living space with room to spread out inside and out. The open-concept floor plan is highlighted by vaulted ceilings, creating a bright and airy feel throughout. In addition to three spacious bedrooms, you'll find a dedicated office, a welcoming living room, and a separate family room, providing flexible spaces for work, entertaining, or relaxing. The primary suite features a private ensuite with a luxurious soaking tub, perfect for unwinding at the end of the day. Recent updates include new siding, newer exterior paint, and fresh interior paint, making this home truly move-in ready. Enjoy the tranquility of country life while remaining just minutes from Toledo and an easy commute to surrounding communities. This is the perfect blend of modern updates, functional living space, and peaceful acreage.
    17 days
    |
    406
    |
    22
    |

    Zillow last checked:

    Listing updated:

    Listed by:

    Leslie A. Myers,

    BHGRE - Northwest Home Team

    Source: NWMLS as distributed by MLS GRID,MLS#: 2553260MLS Logo

      Facts & features

      Interior

      Bedrooms & bathrooms
      • Bedrooms: 3
      • Bathrooms: 2
      • Full bathrooms: 2
      • Main level bathrooms: 2
      • Main level bedrooms: 3
      Primary bedroom
      • Level: Main
      Bedroom
      • Level: Main
      Bedroom
      • Level: Main
      Bathroom full
      • Level: Main
      Bathroom full
      • Level: Main
      Den office
      • Level: Main
      Dining room
      • Level: Main
      Entry hall
      • Level: Main
      Family room
      • Level: Main
      Kitchen with eating space
      • Level: Main
      Living room
      • Level: Main
      Utility room
      • Level: Main
      Heating
      • Forced Air, Electric
      Cooling
      • None
      Appliances
      • Included: Dishwasher, Refrigerator, Stove(s)/Range(s), Dishwasher(s), Refrigerator(s), Water Heater: Electric, Water Heater Location: Utility room
      Features
      • Bath Off Primary, Ceiling Fan(s), Dining Room
      • Flooring: Ceramic Tile, Laminate, Vinyl Plank, Carpet
      • Windows: Dbl Pane/Storm Window, Skylight(s)
      • Basement: None
      • Has fireplace: No
      Interior area
      • Total structure area: 1,782
      • Total interior livable area: 1,782 sqft

      Property

      Parking
      • Total spaces: 8
      • Parking features: Driveway, Off Street, RV Parking
      • Uncovered spaces: 8
      Features
      • Levels: One
      • Stories: 1
      • Entry location: Main
      • Patio & porch: Bath Off Primary, Ceiling Fan(s), Dbl Pane/Storm Window, Dining Room, Jetted Tub, Skylight(s), Vaulted Ceiling(s), Water Heater
      • Spa features: Bath
      • Has view: Yes
      • View description: Territorial
      Lot
      • Size: 2 Acres
      • Features: Open Lot, Paved, Barn, Deck, Fenced-Partially, High Speed Internet, Outbuildings, RV Parking
      • Topography: Equestrian,Level,Partial Slope
      • Residential vegetation: Garden Space, Pasture
      Details
      • Parcel number: 012224017002
      • Zoning: Residential
      • Zoning description: Jurisdiction: County
      • Special conditions: Standard

      Construction

      Type & style
      • Home type: MobileManufactured
      • Architectural style: Manuf-Double Wide
      • Property subtype: Manufactured Home, Manufactured On Land
      Materials
      • Cement Planked, Cement Plank
      • Foundation: Block, Tie Down
      • Roof: Composition
      Condition
      • Good
      • Year built: 1994
      • Major remodel year: 1994

      Utilities & green energy

      • Electric: Company: Lewis County PUD
      • Sewer: Septic Tank
      • Water: Shared Well
      • Utilities for property: Toledotel

      Community & HOA

      Community
      • Subdivision: Toledo
      Location
      • Region: Toledo

      Financial & listing details

      • Price per square foot: $264/sqft
      • Tax assessed value: $145,200
      • Annual tax amount: $2,730
      • Date on market: 7/10/2026
      • Cumulative days on market: 18 days
      • Listing terms: Conventional,FHA,State Bond,USDA Loan,VA Loan
      • Inclusions: Dishwasher(s), Refrigerator(s), Stove(s)/Range(s)
      • Body type: Double Wide

        Estimated market value

        Not available

        Estimated sales range

        Not available

        $1,867/mo

        Price history

        DateEventPrice
        7/17/2026Pending sale$469,900$264/sqft
        Source: NWMLS as distributed by MLS GRID #2553260 Report a problem
        7/11/2026Listed for sale$469,900+44.6%$264/sqft
        Source: NWMLS as distributed by MLS GRID #2553260 Report a problem
        12/31/2020Sold$325,000+8.4%$182/sqft
        Source: NWMLS as distributed by MLS GRID #1690774 Report a problem
        11/25/2020Pending sale$299,900$168/sqft
        Source: RE/MAX Premier Group #1690774 Report a problem
        11/24/2020Listed for sale$299,900+93.5%$168/sqft
        Source: RE/MAX Premier Group #1690774 Report a problem
        3/23/2017Sold$155,000+25.3%$87/sqft
        Source: Agent Provided Report a problem
        2/25/2002Sold$123,700$69/sqft
        Source: NWMLS as distributed by MLS GRID #22000442 Report a problem

        Public tax history

        YearProperty taxesTax assessment
        2016$1,483 +1.9%$145,200 +4.2%
        2015$1,455 -15.9%$139,400 -11.9%
        2013$1,731 $158,200 -2%
        2011-- $161,500 -2.2%
        2010-- $165,100
        Find assessor info on the county website

        Monthly payment

        Estimated monthly payment$1,822
        All calculations are estimates and provided by Zillow, Inc. for informational purposes only. Actual amounts may vary.
        HOA fees may include property taxes on listings classified as Co-Ops. Contact the listing agent and/or owner for fee details.
        Mortgage interest rates are dependent on a number of factors, including credit score, down payment, and repayment length. Interest rate data provided by Zillow Group Marketplace, Inc. as of 1/1/1970 from various mortgage lenders with which we have lead or other similar arrangements; the Estimated Payment is an average of those rates.
        See how much you could borrow to make a competitive offer.

        Climate risks

        Neighborhood: 98591

        Getting around

        2 / 100
        Car-Dependent
        25 / 100
        Somewhat Bikeable

        Nearby schools

        GreatSchools rating

        A local agent can set up tours, give advice and negotiate with sellers.

        A local lender can help you make sure your offer is ready when you are.

        Browse local experts

        Similar homes