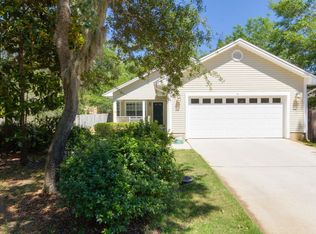
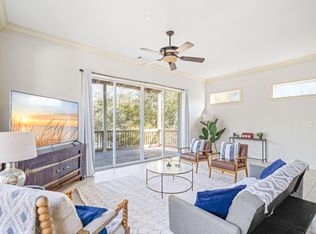
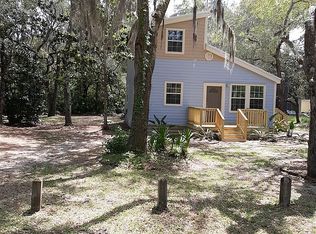
Incredible opportunity to own a fantastic 4-bedroom, 3-bath home surrounded by nature close to the Bay! This property is positioned on a beautiful corner lot that is over a quarter acre and a serene setting with mature live oak trees and natural surroundings. The home encompasses plentiful outdoor spaces including a wraparound porch, balcony & amazing new open air, upper level deck perfect for entertaining, outdoor dining or simply relaxing with others. Just past the deck is an additional bonus area great for an office, art studio, bedroom or lounge. Ideally there is plenty of storage throughout the home along with a climate controlled 3-car garage. From the upper deck, you have direct access into the kitchen, wet bar and living & dining area - making entertaining easy. Start enjoying that coastal lifestyle tennis courts, racquetball, soccer fields, walking trails, playgrounds, and more. Entertain effortlessly with an expansive balcony deck that seamlessly blends indoor-outdoor living, creating the perfect spot for relaxing, grilling, or enjoying Florida's stunning sunsets.
This move-in-ready gem combines modern updates, generous space, and an unbeatable location near 30A communities, Gulf access, and everything the South Walton area has to offer. Don't miss your chance to own a piece of paradise in Santa Rosa Beach--schedule your showing today!
This home also features a brand new 2026 HVAC, new water heater, new range oven, and new refrigerator!
117 days
|
938
|
118
|
Zillow last checked:
Listing updated:
Listed by:
Jordan P Trosclair850-842-0009,
Berkshire Hathaway Home Services PenFed Realty,
Royce W Mitchell850-729-0176,
Berkshire Hathaway Home Services PenFed Realty
Source: ECAOR,MLS#: 997341
Loading...
Facts & features
Interior
Bedrooms & bathrooms
Bedrooms: 4
Bathrooms: 3
Full bathrooms: 3
Primary bedroom
Level: First
Area: 226.07 Square Feet
Dimensions: 17.4 x 13
Bedroom
Level: First
Area: 124.8 Square Feet
Dimensions: 12 x 10.4
Bedroom
Level: First
Area: 136.4 Square Feet
Dimensions: 12.4 x 11
Primary bathroom
Level: First
Area: 118.68 Square Feet
Dimensions: 13.8 x 8.6
Dining room
Level: Second
Area: 93.28 Square Feet
Dimensions: 10.6 x 8.8
Garage
Level: First
Area: 680 Square Feet
Dimensions: 34 x 20
Kitchen
Level: Second
Area: 221.76 Square Feet
Dimensions: 16.8 x 13.2
Living room
Level: Second
Area: 278.24 Square Feet
Dimensions: 17.4 x 16
Pantry
Level: Second
Area: 19.44 Square Feet
Dimensions: 5.4 x 3.6
Other
Level: Second
Area: 195.92 Square Feet
Dimensions: 15.8 x 12.4
Heating
Central
Cooling
Central Air, Ceiling Fan(s)
Appliances
Included: Disposal, Microwave, Electric Water Heater
Laundry: Washer/Dryer Hookup
Features
Breakfast Bar, Bookcases, Vaulted Ceiling(s), In-Law Floorplan, Kitchen Island, Recessed Lighting, Pantry, Wet Bar
Flooring: Hardwood, Tile, Carpet
Windows: Window Treatments
Common walls with other units/homes: No Common Walls
Interior area
Total structure area: 2,421
Total interior livable area: 2,421 sqft
Property
Parking
Total spaces: 3
Parking features: Garage
Garage spaces: 3
Features
Stories: 2
Patio & porch: Deck, Porch
Exterior features: Outdoor Grill, Balcony
Fencing: Partial
Lot
Size: 0.26 Acres
Dimensions: 150 x 75
Features: Corner Lot, Storm Sewer, Within 1/2 Mile to Water
Explore the cost of this home by adjusting the details. Changes won't be saved.
Principal & interest
$1,547
Mortgage insurance
$0
Property taxes
$170
Home insurance
$105
HOA fees
$0
Utilities
Not included
All calculations are estimates and provided by Zillow, Inc. for informational purposes only. Actual amounts may vary.
HOA fees may include property taxes on listings classified as Co-Ops. Contact the listing agent and/or owner for fee details.
Mortgage interest rates are dependent on a number of factors, including credit score, down payment, and repayment length. Interest rate data provided by Zillow Group Marketplace, Inc. as of 1/1/1970 from various mortgage lenders with which we have lead or other similar arrangements; the Estimated Payment is an average of those rates.
See how much you could borrow to make a competitive offer.