Lovingly restored rancher located on a a quiet street in sought after Chester Harbor. Generous sized corner lot, with beautiful landscaping and asphalt drive. Home had a complete renovation in 2020 inside and out and practically everything is new since then. Enter into an inviting and updated open floor plan that combines living and dining area, perfect for entertaining and large gatherings. Updated laminate plank floors throughout entire home with SS appliances and kitchen breakfast bar, plus separate dining area. Stackable laundry and half bath conveniently located just off dining area. The sun room, over looking the back garden makes a great sitting room, office, or flex space. Down the hall you'll find 3 good sized bedrooms, all with double closets, a good sized bathroom with modern vanity, laminate floors and tub shower. Outside is a gardener's oasis with mature specimen plantings, just waiting for you to make it your own!
For sale
Price cut: $10K (10/9)
$325,000
217 Edmore Rd, Chestertown, MD 21620
3beds
1,398sqft
Single Family Residence
Built in 1975
0.34 Acres Lot
$324,100 Zestimate®
$232/sqft
$-- HOA
What's special
Generous sized corner lotBeautiful landscapingAsphalt driveQuiet streetSeparate dining areaKitchen breakfast barSs appliances
- 32 days
- 596
- 39
Likely to sell faster than
Zillow last checked:
Listing updated:
Listed by:
Michele Palmer 410-920-9435,
Doug Ashley Realtors, LLC 410-810-0010
Source: Bright MLS,MLS#: MDQA2018386
Facts & features
Interior
Bedrooms & bathrooms
- Bedrooms: 3
- Bathrooms: 2
- Full bathrooms: 1
- 1/2 bathrooms: 1
- Main level bathrooms: 2
- Main level bedrooms: 3
Rooms
- Room types: Living Room, Dining Room, Kitchen, Sun/Florida Room, Half Bath
Dining room
- Level: Main
Half bath
- Level: Main
Kitchen
- Level: Main
Living room
- Level: Main
Other
- Level: Main
Heating
- Heat Pump, Electric
Cooling
- Central Air, Ceiling Fan(s), Electric
Appliances
- Included: Microwave, Dishwasher, Dryer, Stainless Steel Appliance(s), Refrigerator, Cooktop, Washer, Electric Water Heater
- Laundry: Main Level
Features
- Entry Level Bedroom, Dry Wall
- Flooring: Laminate
- Has basement: No
- Has fireplace: No
Interior area
- Total structure area: 1,398
- Total interior livable area: 1,398 sqft
- Finished area above ground: 1,398
- Finished area below ground: 0
Property
Parking
- Total spaces: 4
- Parking features: Asphalt, Driveway
- Uncovered spaces: 4
Accessibility
- Accessibility features: Accessible Entrance
Features
- Levels: One
- Stories: 1
- Pool features: None
- Has view: Yes
- View description: Garden, Trees/Woods, Street
- Waterfront features: Boat - Powered, Canoe/Kayak, Fishing Allowed, Swimming Allowed, River
- Body of water: Rosin
Lot
- Size: 0.34 Acres
- Features: Corner Lot, Landscaped, Level, Corner Lot/Unit
Details
- Additional structures: Above Grade, Below Grade, Outbuilding
- Parcel number: 1802007525
- Zoning: NC-20
- Special conditions: Standard
Construction
Type & style
- Home type: SingleFamily
- Architectural style: Ranch/Rambler
- Property subtype: Single Family Residence
Materials
- Vinyl Siding
- Foundation: Crawl Space
- Roof: Architectural Shingle
Condition
- Excellent
- New construction: No
- Year built: 1975
- Major remodel year: 2020
Utilities & green energy
- Electric: 200+ Amp Service
- Sewer: Private Septic Tank
- Water: Private
- Utilities for property: Broadband
Community & HOA
Community
- Subdivision: Chester Harbor
HOA
- Has HOA: No
Location
- Region: Chestertown
Financial & listing details
- Price per square foot: $232/sqft
- Tax assessed value: $217,867
- Annual tax amount: $1,906
- Date on market: 9/7/2026
- Listing agreement: Exclusive Right To Sell
- Listing terms: Cash,Conventional,VA Loan,FHA,USDA Loan
- Inclusions: Shed
- Ownership: Fee Simple
Estimated market value
$324,100
$308,000 - $340,000
$2,349/mo
Price history
| Date | Event | Price |
|---|---|---|
| 10/9/2026 | Price change | $325,000-3%$232/sqft |
Source:  Bright MLS #MDQA2018386 Report a problem Bright MLS #MDQA2018386 Report a problem | ||
| 9/25/2026 | Price change | $335,000-2.9%$240/sqft |
Source: Bright MLS #MDQA2018386 Report a problem | ||
| 9/7/2026 | Listed for sale | $345,000+206.7%$247/sqft |
Source: Bright MLS #MDQA2018386 Report a problem | ||
| 3/18/2020 | Sold | $112,500+1.8%$80/sqft |
Source: Public Record Report a problem | ||
| 1/16/2020 | Listed for sale | $110,500$79/sqft |
Source: Coldwell Banker Chesapeake Real Estate Company #MDQA142650 Report a problem | ||
Public tax history
| Year | Property taxes | Tax assessment |
|---|---|---|
| 2025 | $1,966 +12.8% | $202,300 +9.4% |
| 2024 | $1,743 +10.3% | $185,000 +10.3% |
| 2023 | $1,580 +11.5% | $167,700 +11.5% |
| 2022 | $1,417 +0.5% | $150,400 +2.3% |
| 2021 | $1,410 +2.4% | $146,967 +2.4% |
| 2020 | $1,377 +2.5% | $143,533 +2.5% |
| 2019 | $1,344 | $140,100 |
| 2018 | $1,344 -4.3% | $140,100 |
| 2017 | $1,404 +9.3% | $140,100 -2% |
| 2016 | $1,284 | $143,000 |
| 2015 | $1,284 | $143,000 |
| 2014 | $1,284 | $143,000 -10.6% |
| 2013 | -- | $159,900 |
| 2012 | -- | $159,900 |
| 2011 | -- | $159,900 -12.1% |
| 2010 | -- | $182,010 +11.5% |
| 2009 | -- | $163,250 +13% |
| 2008 | -- | $144,490 +14.9% |
| 2007 | -- | $125,730 +10.3% |
| 2006 | -- | $113,960 +11.5% |
| 2005 | -- | $102,190 +13% |
| 2004 | -- | $90,420 +1.7% |
| 2003 | -- | $88,876 +1.8% |
| 2002 | -- | $87,333 +1.8% |
| 2001 | -- | $85,790 |
Find assessor info on the county website
Monthly payment
Est. payment
Payment breakdown
Explore the cost of this home by adjusting the details. Changes won't be saved.Climate risks
Neighborhood: 21620
Nearby schools
Schools provided by the listing agent
- District: Queen Anne's County Public Schools
Source: Bright MLS. This data may not be complete. We recommend contacting the local school district to confirm school assignments for this home.
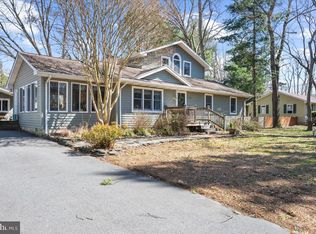
Similar homes
- $320,0003 bd2 ba1k sqft222 Dutchess Rd, Chestertown, MD 21620For Sale
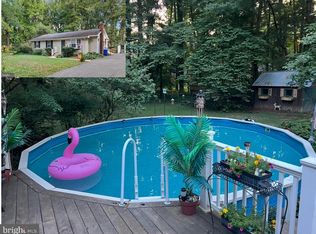
 MLS ID #MDQA2014830, John Burke, Gunther-McClary Real Estate. Bright MLS
 - $294,9003 bd1 ba1k sqft124 Wilton Rd, Chestertown, MD 21620For Sale
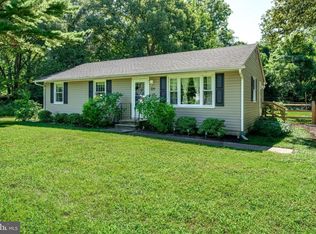 MLS ID #MDQA2018272, Beth Green, Doug Ashley Realtors, LLC. Bright MLS
 - $325,0005 bd2 ba1.8k sqft234 N Kent St, Chestertown, MD 21620For Sale
 MLS ID #MDKE2007128, Liddy Campbell, TTR Sotheby's International Realty. Bright MLS
 - $315,0003 bd1 ba1k sqft24775 Langford Rd, Chestertown, MD 21620For Sale
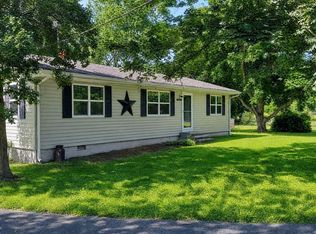 MLS ID #MDKE2007012, Mr. Joseph A Zang III, RE/MAX Chesapeake. Bright MLS
 - $325,0003 bd1 ba1k sqft896 Washington Ave, Chestertown, MD 21620For SaleMLS ID #MDKE2006750, Peter Heller, Coldwell Banker Chesapeake Real Estate Company. Bright MLS
- $314,0003 bd2 ba1.2k sqft9126 Fairlee Rd, Chestertown, MD 21620For SaleMLS ID #MDKE2006764, Mikeshia Lindsey, Chesapeake Real Estate Associates, LLC. Bright MLS
- $349,9004 bd2 ba1.4k sqft1010 Twin Ct, Chestertown, MD 21620For SaleMLS ID #MDKE2006874, Jason Dey, Kevin Dey Realty. Bright MLS
- $359,0002 bd2 ba1k sqft101 S College Ave, Chestertown, MD 21620For SaleMLS ID #MDKE2006918, Michele Palmer, Doug Ashley Realtors, LLC. Bright MLS
- $285,0003 bd1 ba960 sqft104 Lincoln Dr, Chestertown, MD 21620For SaleMLS ID #MDKE2007032, Crystal Smith, RE/MAX Executive. Bright MLS
- $315,0003 bd2 ba1.2k sqft8706 Elm Rd, Chestertown, MD 21620For SaleMLS ID #MDKE2006390, Andrew Meikle, Doug Ashley Realtors, LLC. Bright MLS
- $289,0003 bd2 ba1k sqft8732 Elm Rd, Chestertown, MD 21620For SaleMLS ID #MDKE2007082, Tracy Stone, Coldwell Banker Chesapeake Real Estate Company. Bright MLS
- $275,0003 bd1 ba1.2k sqft956 Washington Ave, Chestertown, MD 21620For SaleMLS ID #MDKE2006394, Grace Crockett, Doug Ashley Realtors, LLC. Bright MLS
- $375,0002 bd2 ba1.4k sqft224 Ewingtown Rd, Church Hill, MD 21623For SaleMLS ID #MDQA2018258, Debbie Meikle, Doug Ashley Realtors, LLC. Bright MLS
- $222,0003 bd1 ba936 sqft7415 Wilkins Ln, Chestertown, MD 21620For SaleMLS ID #MDKE2007030, Retha Arrabal, Doug Ashley Realtors, LLC. Bright MLS
- $259,0003 bd2 ba1.1k sqft115 Chester Arms Dr, Chestertown, MD 21620For SaleMLS ID #MDKE2006958, Jarnell Foster, Samson Properties. Bright MLS
- $359,0003 bd2 ba1.8k sqft374 Hurtt Ave, Millington, MD 21651For SaleMLS ID #MDKE2007024, Amy Larrauri, Chesapeake Real Estate Associates, LLC. Bright MLS
- $269,0003 bd2 ba1.4k sqftChesapeake Landing, Chestertown, MD 21620For SaleMLS ID #MDKE2006880, Michele Palmer, Doug Ashley Realtors, LLC. Bright MLS
- $325,0003 bd2 ba1.1k sqft33741 Galena Sassafras Rd, Galena, MD 21635For SaleMLS ID #MDKE2007058, Tina Marie Biggs, EXP Realty, LLC. Bright MLS
- $239,9003 bd2 ba1.2k sqft104 Conley Dr, Chestertown, MD 21620For SaleMLS ID #MDKE2006686, Heather Kooser, Cummings & Co. Realtors. Bright MLS
