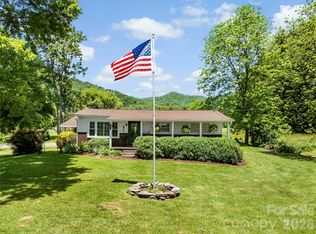
Pegasus Hill Farm is a 25-acre equestrian estate. Discover Pegasus Hill Farm, an established 25-acre equestrian estate in the picturesque countryside of Alexander, just outside Asheville, N.C. Thoughtfully developed for professional and private equestrian pursuits, this distinctive property combines exceptional riding facilities, pastoral beauty and comfortable residential living. Completed in December 2017, the impressive equestrian barn offers approximately 18 stalls, a climate-conditioned office, tack room, feed room and laundry facilities, an interior horse wash stall with hot and cold water, and additional outdoor wash stalls. Storage and conditioned space is above the barn. Outstanding riding amenities include a spacious covered arena and a 200-by-120-foot lighted outdoor arena, both featuring premium GGT (German Geo Textile) footing and sprinkler systems for footing maintenance and dust control. A dedicated flat arena, fenced pastures, turnout paddocks and additional pasture suitable for riding further enhance the property's versatility. Currently accommodating horse boarding and riding lessons, Pegasus Hill Farm presents a compelling opportunity for equestrian professionals, trainers, and private horse enthusiasts or future home/estate development. Complementing the equestrian facilities is a charming single-level residence built in 2019, featuring two bedrooms, a den and one-and-a-half baths. Overlooking the equestrian grounds, the residence offers a wonderful connection to the beauty and daily activity of the farm. Whether continuing its established equestrian use or creating a private equestrian retreat, Pegasus Hill Farm offers a distinctive opportunity to embrace the equestrian lifestyle in Western North Carolina, convenient to Asheville and Tryon, N.C. Pisgah, Biltmore and more.
Active
$1,299,000
217 Flint Hill Rd, Alexander, NC 28701
2beds
952sqft
Single Family Residence
Built in 2018
25.67 Acres Lot
$1,235,600 Zestimate®
$1,364/sqft
$-- HOA
What's special
Tack roomOne-and-a-half bathsDedicated flat arenaTurnout paddocksExceptional riding facilitiesSpacious covered arenaFeed room
- 17 days
- 545
- 61
Likely to sell faster than
Zillow last checked:
Listing updated:
Listed by:
Cheryl Cenderelli 828-768-4686,
Premier Sotheby’s International Realty
Source: Canopy MLS as distributed by MLS GRID,MLS#: 4432017
Facts & features
Interior
Bedrooms & bathrooms
- Bedrooms: 2
- Bathrooms: 2
- Full bathrooms: 1
- 1/2 bathrooms: 1
- Main level bedrooms: 2
Primary bedroom
- Level: Main
Bedroom s
- Level: Main
Bathroom full
- Level: Main
Bathroom half
- Level: Main
Kitchen
- Level: Main
Laundry
- Level: Main
Living room
- Level: Main
Heating
- Heat Pump
Cooling
- Central Air
Appliances
- Included: Dishwasher, Electric Oven, Refrigerator, Washer/Dryer
- Laundry: Utility Room, Other
Features
- Has basement: No
Interior area
- Total structure area: 952
- Total interior livable area: 952 sqft
- Finished area above ground: 952
- Finished area below ground: 0
Video & virtual tour
Property
Parking
- Parking features: Driveway, RV Access/Parking
- Has uncovered spaces: Yes
Features
- Levels: One
- Stories: 1
- Patio & porch: Deck
- Exterior features: Fire Pit, In-Ground Irrigation, Other - See Remarks
- Fencing: Fenced
- Has view: Yes
- View description: Long Range, Mountain(s), Year Round
Lot
- Size: 25.67 Acres
- Features: Cleared, Level, Pasture, Private, Rolling Slope, Views
Living quarters
- Secondary features: Separate Entrance
Details
- Additional structures: Barn(s), Hay Storage, Other
- Parcel number: 972451557900000
- Zoning: OU
- Special conditions: Standard
- Horse amenities: Arena, Arena covered, Barn, Boarding Facilities, Corral(s), Equestrian Facilities, Hay Storage, Paddocks, Pasture, Shaving Bin, Stable(s), Tack Room, Trailer Storage, Wash Rack
Construction
Type & style
- Home type: SingleFamily
- Architectural style: Barndominium,Cottage,Farmhouse,Transitional
- Property subtype: Single Family Residence
Materials
- Stucco
- Foundation: Slab
- Roof: Composition
Condition
- New construction: No
- Year built: 2018
Utilities & green energy
- Sewer: Septic Installed
- Water: Well
- Utilities for property: Electricity Connected
Community & HOA
Community
- Subdivision: None
Location
- Region: Alexander
Financial & listing details
- Price per square foot: $1,364/sqft
- Tax assessed value: $608,300
- Annual tax amount: $4,232
- Date on market: 10/19/2026
- Cumulative days on market: 17 days
- Listing terms: Cash,Conventional
- Electric utility on property: Yes
- Road surface type: Gravel, Other, Paved
Estimated market value
$1,235,600
$1.17M - $1.30M
$1,764/mo
Price history
| Date | Event | Price |
|---|---|---|
| 10/19/2026 | Listed for sale | $1,299,000+149.8%$1,364/sqft |
Source:  Canopy MLS as distributed by MLS GRID #4432017 Report a problem | ||
| 12/18/2015 | Sold | $520,000$546/sqft |
Source: Public Record Report a problem | ||
Public tax history
| Year | Property taxes | Tax assessment |
|---|---|---|
| 2025 | $4,232 +4.5% | $608,300 |
| 2024 | $4,050 +2% | $608,300 |
| 2023 | $3,969 +5% | $608,300 |
| 2022 | $3,779 | $608,300 |
| 2021 | $3,779 +6.3% | $608,300 +16.6% |
| 2020 | $3,556 +21.9% | $521,600 +24% |
| 2019 | $2,918 | $420,500 |
| 2018 | $2,918 -0.6% | $420,500 +115.2% |
| 2017 | $2,936 +5.9% | $195,400 |
| 2016 | $2,771 +95.9% | $195,400 -2.2% |
| 2015 | $1,415 | $199,800 |
Find assessor info on the county website
Monthly payment
Est. payment
Payment breakdown
Explore the cost of this home by adjusting the details. Changes won't be saved.Climate risks
Neighborhood: 28701
Nearby schools
Schools provided by the listing agent
- Elementary: North Buncombe
- Middle: North Buncombe
- High: North Buncombe
Source: Canopy MLS as distributed by MLS GRID. This data may not be complete. We recommend contacting the local school district to confirm school assignments for this home.
Similar homes
- $1,200,0002 bd2 ba1.3k sqft217 Natures Rest Ln, Clyde, NC 28721For Sale

 MLS ID #4389640, Jennifer Campbell-Overbeeke, Premier Sotheby’s International Realty. Canopy MLS as distributed by MLS GRID
- $1,200,0002 bd1 ba874 sqftnone, Asheville City, NC 28805For Sale
 MLS ID #4331437, Betsy Gudger, Ivester Jackson Blackstream. Canopy MLS as distributed by MLS GRID
- $699,0002 bd1 ba1.3k sqft36 Stockton Branch Rd, Weaverville, NC 28787For Sale
 MLS ID #3934213, Libby Rogers, Keller Williams Professionals. Canopy MLS as distributed by MLS GRID
- $849,0003 bd1 ba1k sqft514 Roy Forrester Rd, Mars Hill, NC 28754For Sale
 MLS ID #4367162, Jay Miller, Jay Miller Real Estate. Canopy MLS as distributed by MLS GRID
- $850,0003 bd2 ba1.2k sqft20 Cedar Farm Rd, Asheville, NC 28803For SaleMLS ID #4387192, Ella Tzinberg, Keller Williams Professionals. Canopy MLS as distributed by MLS GRID
- $850,0002 bd1 ba900 sqft1375 Swing Rd, Burnsville, NC 28714For SaleMLS ID #4131042, Joshua Huskins, Foxfire Real Estate, LLC. Canopy MLS as distributed by MLS GRID
- $1,175,0001 bd2 ba1.1k sqft7 Patton Ave #1103, Asheville, NC 28801For SaleMLS ID #4410096, Tina Hudgins, Century 21 Foley Realty. Canopy MLS as distributed by MLS GRID
- $790,0003 bd2 ba1.3k sqftLongchamps, Asheville, NC 28804For SaleMLS ID #4438666, Laurie Reese, Reese Real Estate Inc. Canopy MLS as distributed by MLS GRID
- $1,199,0001 bd2 ba1.2k sqft7 Patton Ave #1805, Asheville, NC 28801For SaleMLS ID #4412232, Tina Hudgins, Century 21 Foley Realty. Canopy MLS as distributed by MLS GRID
- $1,250,0002 bd2 ba1.1k sqft120 Biltmore Ave #306, Asheville, NC 28801New ConstructionMLS ID #4407654, William Coin, Howard Hanna Beverly-Hanks Biltmore Avenue. Canopy MLS as distributed by MLS GRID
- $1,350,0002 bd2 ba1.1k sqft120 Biltmore Ave Unit 404, Asheville, NC 28801New ConstructionMLS ID #4408254, William Coin, Howard Hanna Beverly-Hanks Biltmore Avenue. Canopy MLS as distributed by MLS GRID
- $875,0002 bd2 ba1.2k sqft55 South Market, Asheville, NC 28801For SaleMLS ID #4413601, Caley Bowman, Mosaic Community Lifestyle Realty. Canopy MLS as distributed by MLS GRID
- $999,0002 bd2 ba1.2k sqft145 Biltmore Ave #602, Asheville, NC 28806For SaleMLS ID #4374234, Brent Russell, Howard Hanna Beverly-Hanks Asheville-Downtown. Canopy MLS as distributed by MLS GRID
- $724,9002 bd2 ba1k sqft6 Roberts St, Asheville, NC 28801New ConstructionMLS ID #4431489, Joanna Baker, Patton Allen Real Estate LLC. Canopy MLS as distributed by MLS GRID
- $715,0002 bd2 ba1k sqft45 Asheland Ave Unit 405, Asheville, NC 28801For SaleMLS ID #4413012, Venus Lancaster, Manife Realty LLC. Canopy MLS as distributed by MLS GRID
- $859,0002 bd2 ba1.3k sqft55 S Market St #416, Asheville, NC 28801For SaleMLS ID #4419151, John Duncan, Seller Solutions. Canopy MLS as distributed by MLS GRID
- $724,9002 bd2 ba1k sqft4 Roberts St, Asheville, NC 28801For SaleMLS ID #4419895, Joanna Baker, Patton Allen Real Estate LLC. Canopy MLS as distributed by MLS GRID
- $895,0002 bd2 ba1.2k sqft55 S Market St #515, Asheville, NC 28801For SaleMLS ID #4405953, William Coin, Howard Hanna Beverly-Hanks Biltmore Avenue. Canopy MLS as distributed by MLS GRID
- $878,5002 bd2 ba1.2k sqft55 South Market, Asheville, NC 28801For SaleMLS ID #4241200, Kevin Naylor, Highlands Sothebys International Realty. Canopy MLS as distributed by MLS GRID
- $847,5002 bd2 ba1.3k sqft33 Patton Ave #301, Asheville, NC 28801For SaleMLS ID #4399652, Craig Mariani, Tessier Associates. Canopy MLS as distributed by MLS GRID
