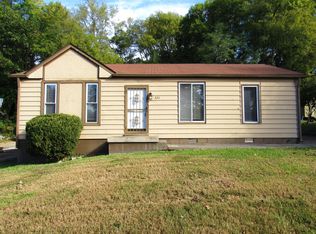
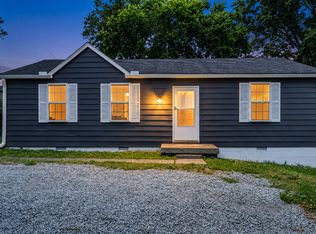
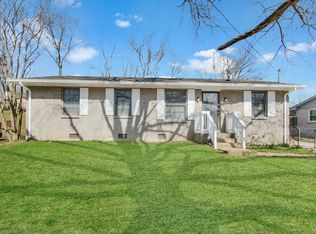
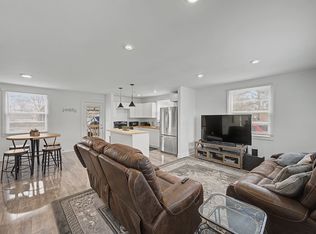
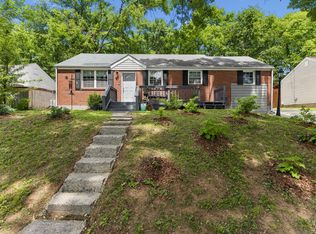
GET 0% DOWN AND AS LOW AS 4.5% RATE WITH NO PMI IF YOU QUALIFY WITH PREFERRED LENDER! NO BUYDOWN NEEDED! Turn-Key One-Level Living in South Nashville. This 3 bedroom, 1.5 bath home in Beverly Heights offers stylish one-level living with a clean, functional layout and private backyard setting on a quiet residential street. Thoughtfully updated and well maintained, this home is conveniently located just minutes from shopping, dining, and the Nashville Zoo. Less than 20 minutes to both Downtown Nashville and BNA! Inside, natural light fills the space while LVP flooring creates a seamless flow throughout. The kitchen features white cabinetry, quartz countertops, and stainless steel appliances with an easy connection to the main living and dining areas for comfortable day-to-day living. Three flexible bedrooms offer space for guests, a home office, or additional living needs, while the bathrooms carry through the home’s bright, clean feel. Outside, enjoy a private backyard with thoughtfully landscaped outdoor space, room for gardening, and a detached shed that provides excellent additional storage. The large driveway offers ample parking for guests and everyday convenience. No HOA. 2 Year Old Roof with Transferable Lifetime Warranty. Truly move-in ready, don’t miss out!
Coming soon / hold
$330,000
217 Flora Maxwell Rd, Nashville, TN 37211
3beds
974sqft
Est.: Get pre-qualified
Single Family Residence, Residential
Built in 1981
7,840.8 Square Feet Lot
$-- Zestimate®
$339/sqft
$-- HOA
What's special
- 12 hours |
- 59 |
- 8 |
Zillow last checked:
Listing updated:
Listing Provided by:
Tiffany Fykes 615-315-9223,
Fykes Realty Group Keller Williams 615-315-9223,
TJ Ojehomon 615-592-1045,
Fykes Realty Group Keller Williams
Source: RealTracs MLS as distributed by MLS GRID,MLS#: 3223031
Facts & features
Interior
Bedrooms & bathrooms
- Bedrooms: 3
- Bathrooms: 2
- Full bathrooms: 1
- 1/2 bathrooms: 1
- Main level bedrooms: 3
Bedroom 1
- Area: 140 Square Feet
- Dimensions: 10x14
Bedroom 2
- Area: 100 Square Feet
- Dimensions: 10x10
Bedroom 3
- Area: 100 Square Feet
- Dimensions: 10x10
Kitchen
- Area: 72 Square Feet
- Dimensions: 8x9
Living room
- Area: 208 Square Feet
- Dimensions: 13x16
Heating
- Central, Electric
Cooling
- Central Air, Electric
Appliances
- Included: Electric Oven, Electric Range, Dishwasher, Disposal, Microwave
Features
- Ceiling Fan(s)
- Flooring: Carpet, Laminate
- Basement: Crawl Space
Interior area
- Total structure area: 974
- Total interior livable area: 974 sqft
- Finished area above ground: 974
Property
Parking
- Total spaces: 2
- Parking features: Concrete, Driveway
- Uncovered spaces: 2
Features
- Levels: One
- Stories: 1
Lot
- Size: 7,840.8 Square Feet
- Dimensions: 64 x 126
Details
- Parcel number: 14708018000
- Special conditions: Standard
Construction
Type & style
- Home type: SingleFamily
- Property subtype: Single Family Residence, Residential
Materials
- Aluminum Siding
Condition
- New construction: No
- Year built: 1981
Utilities & green energy
- Sewer: Public Sewer
- Water: Public
- Utilities for property: Electricity Available, Water Available
Community & HOA
Community
- Subdivision: Beverly Heights
HOA
- Has HOA: No
Location
- Region: Nashville
Financial & listing details
- Price per square foot: $339/sqft
- Tax assessed value: $303,600
- Annual tax amount: $2,136
- Date on market: 5/27/2026
- Electric utility on property: Yes
Estimated market value
Not available
Estimated sales range
Not available
Not available
Price history
| Date | Event | Price |
|---|---|---|
| 5/2/2023 | Sold | $318,000+1%$326/sqft |
Source:  RealTracs MLS as distributed by MLS GRID #2503032 Report a problem RealTracs MLS as distributed by MLS GRID #2503032 Report a problem | ||
| 4/3/2023 | Contingent | $315,000$323/sqft |
Source: RealTracs MLS as distributed by MLS GRID #2503032 Report a problem | ||
| 3/31/2023 | Listed for sale | $315,000+1.6%$323/sqft |
Source: RealTracs MLS as distributed by MLS GRID #2503032 Report a problem | ||
| 5/9/2022 | Sold | $309,900$318/sqft |
Source: RealTracs MLS as distributed by MLS GRID #2359765 Report a problem | ||
| 4/9/2022 | Contingent | $309,900$318/sqft |
Source: RealTracs MLS as distributed by MLS GRID #2359765 Report a problem | ||
| 4/8/2022 | Price change | $309,900-1.5%$318/sqft |
Source: RealTracs MLS as distributed by MLS GRID #2359765 Report a problem | ||
| 4/1/2022 | Price change | $314,500-1.6%$323/sqft |
Source: RealTracs MLS as distributed by MLS GRID #2359765 Report a problem | ||
| 3/29/2022 | Listed for sale | $319,500$328/sqft |
Source: RealTracs MLS as distributed by MLS GRID #2359765 Report a problem | ||
| 3/19/2022 | Contingent | $319,500$328/sqft |
Source: RealTracs MLS as distributed by MLS GRID #2359765 Report a problem | ||
| 3/8/2022 | Price change | $319,500-1.5%$328/sqft |
Source: RealTracs MLS as distributed by MLS GRID #2359765 Report a problem | ||
| 2/24/2022 | Listed for sale | $324,500+54.5%$333/sqft |
Source: RealTracs MLS as distributed by MLS GRID #2359765 Report a problem | ||
| 1/31/2022 | Sold | $210,000+49.9%$216/sqft |
Source: Public Record Report a problem | ||
| 11/5/2021 | Sold | $140,100+141.6%$144/sqft |
Source: Public Record Report a problem | ||
| 11/6/2020 | Listed for sale | -- |
Source: Hudson & Marshall Report a problem | ||
| 9/3/2020 | Listing removed | -- |
Source: Hudson & Marshall Report a problem | ||
| 4/14/2020 | Listed for sale | -- |
Source: Hudson & Marshall Report a problem | ||
| 9/9/1996 | Sold | $58,000$60/sqft |
Source: Public Record Report a problem | ||
Public tax history
| Year | Property taxes | Tax assessment |
|---|---|---|
| 2025 | $2,136 +11.1% | $75,900 +28.5% |
| 2024 | $1,922 | $59,075 |
| 2023 | $1,922 +21.5% | $59,075 +21.5% |
| 2022 | $1,582 -1% | $48,625 |
| 2021 | $1,599 +72.6% | $48,625 +121.5% |
| 2020 | $927 +33.8% | $21,950 |
| 2019 | $693 | $21,950 |
| 2018 | $693 0% | $21,950 |
| 2017 | $693 | $21,950 -0.3% |
| 2016 | $693 -30.4% | $22,025 |
| 2015 | $995 | $22,025 |
| 2014 | $995 | $22,025 |
| 2013 | -- | $22,025 +20% |
| 2012 | -- | $18,350 |
| 2011 | -- | $18,350 -16.5% |
| 2010 | -- | $21,975 |
| 2009 | -- | $21,975 +6.3% |
| 2008 | -- | $20,675 |
| 2007 | -- | $20,675 |
| 2006 | -- | -- |
| 2005 | -- | -- |
| 2004 | -- | -- |
| 2003 | -- | -- |
| 2002 | -- | -- |
| 2001 | -- | -- |
| 2000 | -- | -- |
Find assessor info on the county website
Monthly payment
Est. payment$--/mo
Payment breakdown
Explore the cost of this home by adjusting the details. Changes won't be saved.
All calculations are estimates and provided by Zillow, Inc. for informational purposes only. Actual amounts may vary.
HOA fees may include property taxes on listings classified as Co-Ops. Contact the listing agent and/or owner for fee details.
Mortgage interest rates are dependent on a number of factors, including credit score, down payment, and repayment length. Interest rate data provided by Zillow Group Marketplace, Inc. as of 1/1/1970 from various mortgage lenders with which we have lead or other similar arrangements; the Estimated Payment is an average of those rates.
See how much you could borrow to make a competitive offer.
Climate risks
Neighborhood: 37211
Nearby schools
GreatSchools rating
- 4/10Haywood Elementary SchoolGrades: PK-5Distance: 0.6 mi
- 4/10McMurray Middle SchoolGrades: 5-8Distance: 1.3 mi
- 4/10John Overton Comp High SchoolGrades: 9-12Distance: 2.8 mi
Schools provided by the listing agent
- Elementary: Haywood Elementary
- Middle: McMurray Middle
- High: John Overton Comp High School
Source: RealTracs MLS as distributed by MLS GRID. This data may not be complete. We recommend contacting the local school district to confirm school assignments for this home.
A local agent can set up tours, give advice and negotiate with sellers.

- Tennessee
- Davidson County
- Nashville
- 37211
- 217 Flora Maxwell Rd
Nearby cities
Nearby neighborhoods
Nearby zip codes
Other Nashville Topics
