Skip main navigation
Sold for $176,900
  • $176,900

    217 Frontenac Rd, Marquette Heights, IL 61554

    3beds
    1,468sqft
    Single Family Residence, Residential
    Built in 1948
    0.25 Acres Lot
    $177,600 Zestimate®
    $121/sqft
    $1,472 Estimated rent

    Home value

    $177,600

    $167,000 - $188,000

    $1,472/mo

    Zestimate® history
    Loading
    Loading...

    Owner options

    List your home for rent

    $1,472/mo

    Rent Zestimate®

    Find your next renter with Zillow Rental Manager. Plus, with online applications, you can quickly screen prospective tenants – for free.

    Learn more

    $1,472/mo

    Rent Zestimate®

    Refinance and save

    $1,352/mo

    Est. payment

    Refinancing to a lower rate could help reduce your monthly payments and save thousands over the life of the loan.

    See today's rates

    $1,352/mo

    Est. payment

    Explore your selling options

    Work with a Zillow partner agent

    Leverage their expertise and Zillow's premium Showcase listings to get your home seen by more buyers.

    Get started

    List with your own agent

    Get your home in front of millions of buyers by listing it on Zillow.

    Learn how to do it

    Sell it yourself

    Take full control of how buyers see your home on Zillow by listing For Sale by Owner (FSBO).

    List your home

    What's special

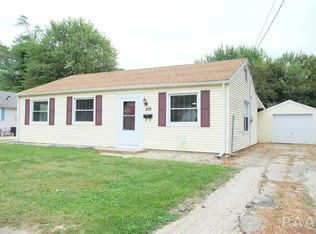
    Welcome Home! Spacious and full of charm, this lovely 3-bedroom, 2-bath ranch is tucked away on a quiet cul-de-sac and offers room to roam both inside and out! The inviting living room features French doors leading to the backyard, creating a warm and welcoming space for relaxing or entertaining. The beautiful Amish-crafted kitchen offers abundant counter space and top-of-the-line Thermador appliances, including double ovens, and flows nicely into the spacious dining area. The primary bedroom includes a private door leading to the covered patio — the perfect spot to enjoy your morning coffee.Main floor laundry includes washer and dryer for added convenience.The partial basement features a family room or potential 4th bedroom with egress window and a full bathroom, offering additional living potential. Step outside to enjoy the spacious fenced backyard with a large open patio plus a covered patio, ideal for outdoor gatherings. The oversized heated 2-car garage provides plenty of extra space for storage, hobbies, or workspace needs. Roof new in 2024.Call for your showing today!

    Zillow last checked:

    Listing updated:

    Listed by:

    Kristine Kniep Mobile:309-645-0447,

    RE/MAX Traders Unlimited

    Bought with:

    Joe Lee, 475.174863

    Jim Maloof Realty, Inc.

    Source: RMLS Alliance as distributed by MLS GRID,MLS#: PA1267046MLS LogoOriginating MLS: Peoria Area Association of Realtors

    Facts & features

    Interior

    Bedrooms & bathrooms
    • Bedrooms: 3
    • Bathrooms: 2
    • Full bathrooms: 2
    Bedroom 1
    • Level: Main
    • Dimensions: 13ft 8in x 10ft 3in
    Bedroom 2
    • Level: Main
    • Dimensions: 10ft 4in x 10ft 4in
    Bedroom 3
    • Level: Main
    • Dimensions: 10ft 2in x 7ft 4in
    Other
    • Level: Main
    • Dimensions: 15ft 4in x 13ft 8in
    Other
    • Area: 200
    Kitchen
    • Level: Main
    • Dimensions: 14ft 2in x 11ft 1in
    Laundry
    • Level: Main
    Living room
    • Level: Main
    • Dimensions: 19ft 0in x 17ft 7in
    Main level
    • Area: 1268
    Recreation room
    • Level: Basement
    • Dimensions: 13ft 3in x 11ft 1in
    Heating
    • Forced Air
    Cooling
    • Central Air
    Appliances
    • Included: Dishwasher, Dryer, Microwave, Range, Refrigerator, Washer, Water Softener Owned, Gas Water Heater
    Features
    • Ceiling Fan(s)
    • Windows: Blinds
    • Basement: Egress Window(s),Partial,Partially Finished
    Interior area
    • Total structure area: 1,268
    • Total interior livable area: 1,468 sqft

    Property

    Parking
    • Total spaces: 2
    • Parking features: Detached, Oversized
    • Garage spaces: 2
    • Details: Number Of Garage Remotes: 1
    Features
    • Patio & porch: Patio, Porch
    Lot
    • Size: 0.25 Acres
    • Dimensions: 138 x 85 x 159 x 61
    • Features: Level
    Details
    • Additional structures: Shed(s)
    • Parcel number: 050518312062
    • Zoning description: residential

    Construction

    Type & style
    • Home type: SingleFamily
    • Architectural style: Ranch
    • Property subtype: Single Family Residence, Residential
    Materials
    • Vinyl Siding
    • Foundation: Block
    • Roof: Shingle
    Condition
    • New construction: No
    • Year built: 1948

    Utilities & green energy

    • Sewer: Public Sewer
    • Water: Public

    Community & HOA

    Community
    • Subdivision: Marquette Heights
    Location
    • Region: Marquette Heights

    Financial & listing details

    • Price per square foot: $121/sqft
    • Tax assessed value: $124,110
    • Annual tax amount: $3,058
    • Date on market: 6/2/2026
    • Cumulative days on market: 1 day

    Price history

    DateEventPrice
    7/7/2026Sold$176,900+1.1%$121/sqft
    Source: RMLS Alliance as distributed by MLS GRID #PA1267046 Report a problem
    6/7/2026Pending sale$175,000$119/sqft
    Source: RMLS Alliance as distributed by MLS GRID #PA1267046 Report a problem
    6/6/2026Listed for sale$175,000+19%$119/sqft
    Source: RMLS Alliance as distributed by MLS GRID #PA1267046 Report a problem
    2/21/2023Sold$147,000-1.9%$100/sqft
    Source: RMLS Alliance as distributed by MLS GRID #PA1239950 Report a problem
    1/20/2023Pending sale$149,900$102/sqft
    Source: RMLS Alliance as distributed by MLS GRID #PA1239950 Report a problem
    1/17/2023Listed for sale$149,900$102/sqft
    Source: RMLS Alliance as distributed by MLS GRID #PA1239950 Report a problem

    Public tax history

    YearProperty taxesTax assessment
    2024$2,914 +25.8%$41,370 +8.9%
    2023$2,317 +19.3%$37,980 +8.1%
    2022$1,942 +6.8%$35,130 +4%
    2021$1,818 -7.8%$33,780
    2020$1,971 +2.5%$33,780
    2019$1,924 +2.3%$33,780
    2018$1,881 $33,780 +1%
    2017$1,881 +2.5%$33,440
    2016$1,835 -1.9%$33,440
    2015$1,871 +1.6%--
    2013$1,841 $34,930
    2012-- $34,930
    2011-- $34,930 +25.1%
    2010-- $27,930 -20%
    2009$1,924 $34,930
    Find assessor info on the county website

    Neighborhood: 61554

    Nearby schools

    GreatSchools rating
    Schools provided by the listing agent
    • High: Pekin Community

    Source: RMLS Alliance as distributed by MLS GRID. This data may not be complete. We recommend contacting the local school district to confirm school assignments for this home.

    Get pre-qualified for a loan
    At Zillow Home Loans, we can pre-qualify you in as little as 5 minutes with no impact to your credit score.

    An equal housing lender. NMLS #10287.

    Sell for more on Zillow
    Get a Zillow Showcase℠ listing at no additional cost and you could sell for .
    $177,600
    2% more
    +$3,552
    With Zillow Showcase(estimated)
    $181,152