Perfectly sited on 170' along the Isinglass River, this charming contemporary home offers a wonderful blend of simplicity, warmth, custom appointments & character. Lovingly built over the years, this unique home is thoughtfully tucked on the lot to maximize views of the river & surrounding nature, bringing the beauty of the outdoors in. The open concept main level is filled with natural light & features cathedral ceilings, exposed beams & pine floors. The efficient kitchen opens to the dining area with sliders leading to the side porch. The inviting living room offers a cozy woodstove, loft area and wonderful views. An open staircase leads to the ground-level primary suite complete with sliders to the covered deck overlooking the tranquil river. The primary bath features a cool clean-lined design as well. A second open staircase from the main floor leads to an expansive top floor bonus room with skylights - an ideal space to finish as a 2nd bedroom, guest suite, office or creative retreat. The one car garage is attached with great workshop area. And then there's the outdoors. Stonewalls, picnic & garden area, shade trees & naturally sloping to the river. So many wonderful spaces to relax & enjoy the peaceful setting from the extensive covered porch to the covered deck & riverfront beyond. Perfect for the outdoor enthusiast with nearby trails & little waterfall for swimming. Great location and close to all major routes. Welcome to this truly fun & special property where you can vacation year round.
Pending
Listed by: RE/MAX Shoreline • Beverly Brooks
$425,000
217 Greenhill Road, Barrington, NH 03825
1beds
1,030sqft
Single Family Residence
Built in 1966
0.57 Acres Lot
$-- Zestimate®
$413/sqft
$-- HOA
What's special
Wonderful viewsLoft areaShade treesPicnic and garden areaExtensive covered porchCathedral ceilingsPine floors
- 21 days
- 2,966
- 177
Zillow last checked:
Listing updated:
Listed by:
Beverly Brooks,
RE/MAX Shoreline 603-431-1111
Source: PrimeMLS,MLS#: 5107606
Facts & features
Interior
Bedrooms & bathrooms
- Bedrooms: 1
- Bathrooms: 2
- Full bathrooms: 1
- 3/4 bathrooms: 1
Heating
- Monitor Type, Wood Stove
Cooling
- None
Appliances
- Included: Gas Cooktop, Refrigerator, Separate Water Heater
Features
- Cathedral Ceiling(s), Ceiling Fan(s), Kitchen/Dining, Living/Dining, Primary BR w/ BA, Natural Light, Natural Woodwork, Other
- Flooring: Softwood, Wood
- Windows: Skylight(s)
- Basement: Concrete,Crawl Space,Daylight,Finished,Full,Interior Stairs,Walkout,Interior Access,Exterior Entry,Interior Entry
- Fireplace features: Wood Stove Hook-up
Interior area
- Total structure area: 1,530
- Total interior livable area: 1,030 sqft
- Finished area above ground: 1,030
- Finished area below ground: 0
Property
Parking
- Total spaces: 1
- Parking features: Gravel, Direct Entry, Garage, Attached
- Garage spaces: 1
Features
- Levels: One,Multi-Level
- Stories: 1
- Patio & porch: Covered Porch
- Exterior features: Deck, Garden, Natural Shade
- Has view: Yes
- View description: Water
- Has water view: Yes
- Water view: Water
- Body of water: Isinglass River
- Frontage length: Water frontage: 170,Road frontage: 170
Lot
- Size: 0.57 Acres
- Features: Country Setting, Views
Details
- Parcel number: BRRNM00210B000002L000000
- Zoning description: ISINGL
- Special conditions: Standard
Construction
Type & style
- Home type: SingleFamily
- Architectural style: Contemporary
- Property subtype: Single Family Residence
Materials
- Wood Frame, Wood Siding
- Foundation: Concrete
- Roof: Asphalt Shingle
Condition
- New construction: No
- Year built: 1966
Utilities & green energy
- Electric: Circuit Breakers
- Sewer: Private Sewer, Septic Design Available, Septic Tank
- Utilities for property: Propane
Community & HOA
Location
- Region: Barrington
Financial & listing details
- Price per square foot: $413/sqft
- Tax assessed value: $234,800
- Annual tax amount: $4,593
- Date on market: 9/1/2026
Estimated market value
Not available
Estimated sales range
Not available
Not available
Price history
| Date | Event | Price |
|---|---|---|
| 9/9/2026 | Pending sale | $425,000$413/sqft |
Source:  PrimeMLS #5107606 Report a problem PrimeMLS #5107606 Report a problem | ||
| 9/1/2026 | Listed for sale | $425,000$413/sqft |
Source: PrimeMLS #5107606 Report a problem | ||
| 9/22/2025 | Listing removed | $2,000$2/sqft |
Source: Zillow Rentals Report a problem | ||
| 9/3/2025 | Listed for rent | $2,000$2/sqft |
Source: Zillow Rentals Report a problem | ||
Public tax history
| Year | Property taxes | Tax assessment |
|---|---|---|
| 2024 | $4,130 +5.4% | $234,800 |
| 2023 | $3,919 +9.6% | $234,800 +30.4% |
| 2022 | $3,575 +11.3% | $180,100 +9.4% |
| 2021 | $3,212 -4.1% | $164,700 +12% |
| 2020 | $3,349 +0.4% | $147,100 |
| 2019 | $3,335 +8.7% | $147,100 +18.8% |
| 2018 | $3,068 +2.9% | $123,800 |
| 2017 | $2,981 -2.4% | $123,800 +5.5% |
| 2016 | $3,054 +7.6% | $117,300 +4.3% |
| 2015 | $2,837 +9.9% | $112,500 +4.7% |
| 2014 | $2,581 +2.7% | $107,400 -4% |
| 2013 | $2,513 +35.5% | $111,900 +29.5% |
| 2012 | $1,854 +41.2% | $86,400 +36.7% |
| 2011 | $1,313 +6.1% | $63,200 |
| 2010 | $1,237 | $63,200 |
Find assessor info on the county website
Monthly payment
Est. payment
Payment breakdown
Explore the cost of this home by adjusting the details. Changes won't be saved.Climate risks
Neighborhood: 03825
Nearby schools
Schools provided by the listing agent
- Elementary: Barrington Elementary
- Middle: Barrington Middle
- District: Barrington Sch Dsct SAU #74
Source: PrimeMLS. This data may not be complete. We recommend contacting the local school district to confirm school assignments for this home.
Similar homes
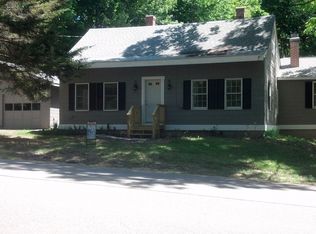
- $500,0002 bd1 ba1.3k sqft396 Mica Point Road, Barrington, NH 03825Active
 MLS ID #5110093, The Zoeller Group. PrimeMLS
 - $425,0003 bd2 ba1.3k sqft399 High Street, Somersworth, NH 03878Active
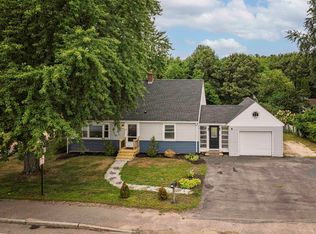 MLS ID #5106673, Maria Shute. PrimeMLS
 - $459,9003 bd2 ba1.3k sqft1 Pinkham Avenue, Somersworth, NH 03878Active
 MLS ID #5108417, Jonathan Minerick. PrimeMLS
 - $420,0002 bd2 ba1.4k sqft45 Route 236, Berwick, ME 03901Active
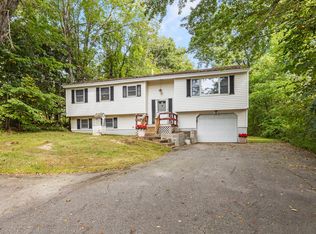
 MLS ID #1680113, Century 21 North East. Maine Listings
 - $389,9003 bd1 ba1k sqft7 Calvins Way, Sanford, ME 04073ActiveMLS ID #1681531, Keller Williams Coastal and Lakes & Mountains Realty. Maine Listings
- $409,0002 bd1 ba800 sqft67 Sam Wentworth Road, Lebanon, ME 04027ActiveMLS ID #1672718, Realty ONE Group Next Level. Maine Listings
