Brand new construction, ready for you to move in! Set on 5+/- acres in Bolton, this modern farmhouse offers a spacious and functional layout. The main level features an open-concept living room, dining area, and kitchen with hardwood flooring throughout. The kitchen is finished with quartz countertops, stainless steel appliances, large center island, and a walk-in pantry. Just off the main living area, an oversized deck extends the living space outdoors. Down the hall are three bedrooms and two full baths, including a spacious primary suite with a tiled shower, double vanity with quartz countertops, walk-in closet, and an additional second closet. The finished lower level offers even more living space with a family/game room, laundry area, and half bath, plus plenty of flexibility for an office, gym, or playroom. An oversized 28' x 28' two-car garage provides plenty of additional storage. Conveniently located with easy access to I-384 while still close to local schools, parks, restaurants, local businesses, seasonal fruit picking, live music on the green, and the local dairy farm. Enjoy the benefits of brand new construction, 5+/- acres, and a convenient location all in one.
Under contract
$589,900
217 Hebron Road, Bolton, CT 06043
3beds
2,314sqft
Single Family Residence
Built in 2026
5.1 Acres Lot
$594,100 Zestimate®
$255/sqft
$-- HOA
What's special
Large center islandQuartz countertopsSpacious primary suiteWalk-in closetHardwood flooring throughoutAdditional second closetTiled shower
- 40 days
- 253
- 1
Likely to sell faster than
Zillow last checked:
Listing updated:
Listed by:
Stormi Alden (860)705-6047,
Results Real Estate LLC 860-685-0647
Source: Smart MLS,MLS#: 24206779
Facts & features
Interior
Bedrooms & bathrooms
- Bedrooms: 3
- Bathrooms: 3
- Full bathrooms: 2
- 1/2 bathrooms: 1
Primary bedroom
- Features: Walk-In Closet(s), Wall/Wall Carpet
- Level: Main
- Area: 234 Square Feet
- Dimensions: 13 x 18
Bedroom
- Features: Wall/Wall Carpet
- Level: Main
- Area: 154 Square Feet
- Dimensions: 11 x 14
Bedroom
- Features: Wall/Wall Carpet
- Level: Main
- Area: 156 Square Feet
- Dimensions: 13 x 12
Primary bathroom
- Features: Quartz Counters, Double-Sink, Stall Shower, Tile Floor
- Level: Main
- Area: 55 Square Feet
- Dimensions: 5 x 11
Dining room
- Features: Hardwood Floor
- Level: Main
- Area: 144 Square Feet
- Dimensions: 12 x 12
Kitchen
- Features: Quartz Counters, Eating Space, Hardwood Floor
- Level: Main
- Area: 156 Square Feet
- Dimensions: 13 x 12
Living room
- Features: Hardwood Floor
- Level: Main
- Area: 306 Square Feet
- Dimensions: 17 x 18
Other
- Features: Vinyl Floor
- Level: Lower
- Area: 476 Square Feet
- Dimensions: 17 x 28
Heating
- Forced Air, Propane
Cooling
- Central Air
Appliances
- Included: Oven/Range, Microwave, Refrigerator, Dishwasher, Electric Water Heater, Water Heater
- Laundry: Lower Level
Features
- Open Floorplan
- Basement: Full,Garage Access,Liveable Space
- Attic: Access Via Hatch
- Number of fireplaces: 1
Interior area
- Total structure area: 2,314
- Total interior livable area: 2,314 sqft
- Finished area above ground: 2,314
Property
Parking
- Total spaces: 2
- Parking features: Attached, Garage Door Opener
- Attached garage spaces: 2
Features
- Patio & porch: Deck
Lot
- Size: 5.1 Acres
- Features: Interior Lot, Few Trees
Details
- Parcel number: 2321961
- Zoning: R-1
Construction
Type & style
- Home type: SingleFamily
- Architectural style: Ranch
- Property subtype: Single Family Residence
Materials
- Vinyl Siding, Vertical Siding
- Foundation: Concrete Perimeter, Raised
- Roof: Asphalt
Condition
- Completed/Never Occupied
- Year built: 2026
Utilities & green energy
- Sewer: Septic Tank
- Water: Well
Community & HOA
Community
- Features: Library, Park, Pool, Near Public Transport
HOA
- Has HOA: No
Location
- Region: Bolton
Financial & listing details
- Price per square foot: $255/sqft
- Tax assessed value: $42,300
- Annual tax amount: $1,437
- Date on market: 9/17/2026
Estimated market value
$594,100
$564,000 - $624,000
$3,942/mo
Price history
| Date | Event | Price |
|---|---|---|
| 10/15/2026 | Pending sale | $589,900$255/sqft |
Source:  Smart MLS #24206779 Report a problem | ||
| 9/17/2026 | Listed for sale | $589,900+836.3%$255/sqft |
Source: Smart MLS #24206779 Report a problem | ||
| 2/6/2026 | Sold | $63,000-7.4%$27/sqft |
Source: Smart MLS #24137026 Report a problem | ||
| 12/22/2025 | Pending sale | $68,000$29/sqft |
Source: Smart MLS #24137026 Report a problem | ||
| 11/4/2025 | Listed for sale | $68,000-2.7%$29/sqft |
Source: Smart MLS #24137026 Report a problem | ||
| 6/12/2022 | Listing removed | -- |
Source: Smart MLS #170314688 Report a problem | ||
| 7/10/2020 | Listed for sale | $69,900+0.1%$30/sqft |
Source: Coldwell Banker Realty #170314688 Report a problem | ||
| 3/7/2020 | Listing removed | $69,800$30/sqft |
Source: Lebrun Real Estate LLC #170068860 Report a problem | ||
| 12/30/2017 | Listed for sale | $69,800+26.9%$30/sqft |
Source: RE/MAX Edge #170005295 Report a problem | ||
| 12/27/2013 | Sold | $55,000$24/sqft |
Source: Smart MLS #G636038 Report a problem | ||
Public tax history
| Year | Property taxes | Tax assessment |
|---|---|---|
| 2025 | $1,366 -1.4% | $42,300 |
| 2024 | $1,385 -13.7% | $42,300 +15.6% |
| 2023 | $1,604 +11.2% | $36,600 |
| 2022 | $1,443 +1.5% | $36,600 |
| 2021 | $1,422 | $36,600 |
| 2020 | $1,422 -0.4% | $36,600 |
| 2019 | $1,427 +2.7% | $36,600 -3.2% |
| 2015 | $1,390 -1.9% | $37,800 -17.4% |
| 2008 | $1,417 +1% | $45,750 |
| 2007 | $1,403 +0.5% | $45,750 |
| 2006 | $1,396 +4.2% | $45,750 |
| 2005 | $1,340 +51.6% | $45,750 +44.4% |
| 2004 | $884 -22.9% | $31,690 |
| 2003 | $1,147 +17.3% | $31,690 -19.7% |
| 1995 | $978 | $39,480 |
Find assessor info on the county website
Monthly payment
Est. payment
Payment breakdown
Explore the cost of this home by adjusting the details. Changes won't be saved.Climate risks
Neighborhood: 06043

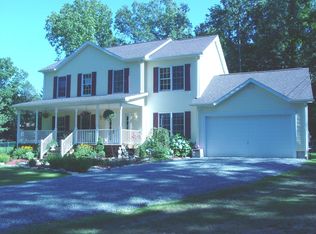
Similar homes
- $469,9004 bd2 ba2.3k sqft56 West Street, Bolton, CT 06043For Sale
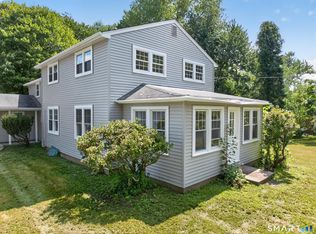
 MLS ID #24203929, Karina Ukhnitska, Real Broker CT, LLC. Smart MLS
- $599,9003 bd3 ba2.7k sqft100 Natchaug Drive, Glastonbury, CT 06033For Sale
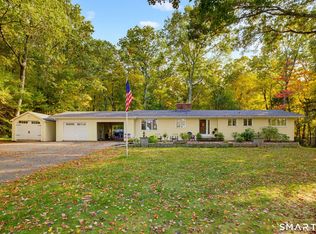 MLS ID #24215388, Matthew Alvarez, eXp Realty. Smart MLS
- $589,9003 bd2 ba1.7k sqft39 Fern Street, Glastonbury, CT 06033For Sale
 MLS ID #24211511, Emily Ford, William Pitt Sotheby's International Realty. Smart MLS
- $475,0003 bd2 ba1.8k sqft14 Dean Drive, Bolton, CT 06043For Sale
 MLS ID #24205465, Jesica Beaulieu, Dave Jones Realty, LLC. Smart MLS
- $539,9003 bd3 ba2.2k sqft107 Minnechaug Drive, Glastonbury, CT 06033For SaleMLS ID #24215078, Tatyana Makarov, Century 21 AllPoints Realty. Smart MLS
- $699,9003 bd4 ba2.8k sqft650 Manchester Road, Glastonbury, CT 06033For SaleMLS ID #24212031, Maddy Ceruti, Century 21 AllPoints Realty. Smart MLS
- $754,9004 bd3 ba2.8k sqft55 Rampart Drive, Glastonbury, CT 06033For SaleMLS ID #24215779, Dawn E. Satagaj, William Raveis Real Estate. Smart MLS
- $649,9003 bd3 ba2.8k sqft1460 Willard Avenue, Newington, CT 06111For SaleMLS ID #24214092, Roberta Romeo Shannon, Berkshire Hathaway NE Prop.. Smart MLS
- $524,9004 bd3 ba2k sqft726 Neipsic Road, Glastonbury, CT 06033For SaleMLS ID #24214071, Cydne Wright, William Raveis Real Estate. Smart MLS
- $539,9005 bd3 ba2.6k sqft264 Trumbull Highway, Lebanon, CT 06249For SaleMLS ID #24199692, Jessica Lopez, Our Home Realty Advisors. Smart MLS
- $649,5004 bd3 ba2.4k sqft268 Woodland Street, Glastonbury, CT 06073For SaleMLS ID #24205262, Felix P. DuVerger, Berkshire Hathaway NE Prop.. Smart MLS
- $624,9004 bd3 ba2k sqft167 Carriage Drive, Glastonbury, CT 06033For SaleMLS ID #24209354, Jason Boice, eXp Realty. Smart MLS
- $689,9004 bd3 ba2.1k sqft108 Troy Road, South Windsor, CT 06074For SaleMLS ID #24215015, Robert A. Urso, Century 21 Classic Homes. Smart MLS
- $629,9004 bd3 ba1.6k sqft166 Cooper Lane, Stafford, CT 06076For SaleMLS ID #24215508, Giana Aragon, Gallagher Real Estate. Smart MLS
- $549,0004 bd3 ba2.1k sqft150 Skyline Drive, South Windsor, CT 06074For SaleMLS ID #24214089, Leah T. Murchie, Coldwell Banker Realty. Smart MLS
- $474,9004 bd2 ba1.8k sqft872 Mansfield City Road, Mansfield, CT 06268For SaleMLS ID #24212688, Brittany Kimlingen, First Choice Realty. Smart MLS
- $599,9003 bd3 ba2.1k sqft3 Murphy Drive, Rocky Hill, CT 06067For SaleMLS ID #24214899, Kim A. Gates, Gateway Real Estate. Smart MLS
- $549,9003 bd2 ba2.3k sqft58 Fox Den Road, Glastonbury, CT 06033For SaleMLS ID #24211481, Britt Miglietta, Berkshire Hathaway NE Prop.. Smart MLS
- $499,9004 bd3 ba1.9k sqft25 Cook Road, Tolland, CT 06084For SaleMLS ID #24216281, Reza Abbassi, New Door Realty. Smart MLS
- $539,9004 bd3 ba3k sqft389 Griffin Road, South Windsor, CT 06074For SaleMLS ID #24205523, James Knurek, Coldwell Banker Realty. Smart MLS
