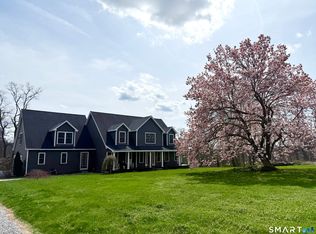
Own a Piece of Paradise! Builders' own home! Nestled nearly 1,000 feet from the road on 65 breathtaking acres of conservation-protected land, this extraordinary custom Cape offers the perfect blend of privacy, luxury, and nature. Enjoy spectacular sunsets from your front porch, peaceful country living, and abundant wildlife right outside your door. Built in 2019, this exceptional home offers 3146 sq ft of thoughtfully designed living space, including a private two-story in-law suite with its own entrance. The main home features a spacious mudroom leading into an open-concept kitchen, dining, and living area with 9-foot ceilings, gleaming HW floors, a cozy gas FP, and abundant natural light, perfect for entertaining family and friends. The stunning first-floor primary suite is a true retreat with a cathedral ceiling, two walk-in closets, a spa-inspired bath featuring a soaking tub and walk-in shower, and a private vestibule ideal for a home office or sitting room. A convenient first-floor laundry room and 1/2 bath complete the main level. Upstairs you'll find 2 spacious BRds connected by a Jack-and-Jill bath, an oversized hallway with room for a desk or reading nook, and an additional walk-in storage closet. The separate legal in-law suite offers incredible flexibility with its own EIK and LR, a second-floor BR, and a full bath, perfect for extended family, guests, or multi-generational living. See additional remarks. Every detail has been carefully designed throughout the home, including raised paneling, wainscoting, shiplap accents, barn doors, recessed lighting, granite countertops and granite window sills, a gas cooktop, wine cooler, stainless steel appliances, CAIR, C-Vac, tankless water heater, underground utilities, and wiring for a future generator. Step outside to your own private oasis featuring professionally landscaped grounds, beautiful paver walkways, a custom stone patio with pergola and fire pit, a fenced patio area ideal for pets, six maintenance-free composite porches with vinyl railings, and endless opportunities to enjoy the peaceful outdoors. Whether your passion is hiking, horseback riding, ATVs, snowmobiling, farming, Christmas trees, bow hunting, or simply embracing the peace and beauty of nature, this one-of-a-kind property offers an unmatched lifestyle rarely available. Experience the privacy you've always dreamed of while enjoying the comfort and craftsmanship of a truly exceptional home.
Accepting backups
$969,900
217 Hinman Road, Watertown, CT 06795
4beds
3,146sqft
Single Family Residence
Built in 2019
65.16 Acres Lot
$-- Zestimate®
$308/sqft
$-- HOA
What's special
- 61 days
- 233
- 9
Zillow last checked:
Listing updated:
Listed by:
Dawn Cabral (203)228-7564,
West View Properties, LLC 860-274-7838
Source: Smart MLS,MLS#: 24188900
Facts & features
Interior
Bedrooms & bathrooms
- Bedrooms: 4
- Bathrooms: 4
- Full bathrooms: 3
- 1/2 bathrooms: 1
Rooms
- Room types: Sitting Room
Primary bedroom
- Features: Cathedral Ceiling(s), Ceiling Fan(s), Full Bath, Hardwood Floor
- Level: Main
Bedroom
- Features: Ceiling Fan(s), Jack & Jill Bath, Laminate Floor
- Level: Upper
Bedroom
- Features: Ceiling Fan(s), Jack & Jill Bath, Laminate Floor
- Level: Upper
Bedroom
- Features: Cathedral Ceiling(s), Ceiling Fan(s), Full Bath, Laminate Floor
- Level: Upper
Dining room
- Features: High Ceilings, Hardwood Floor
- Level: Main
Kitchen
- Features: High Ceilings, Granite Counters, Hardwood Floor
- Level: Main
Kitchen
- Features: Granite Counters, Laminate Floor
- Level: Main
Living room
- Features: High Ceilings, Fireplace, Hardwood Floor
- Level: Main
Heating
- Forced Air, Propane
Cooling
- Central Air
Appliances
- Included: Cooktop, Oven, Microwave, Refrigerator, Dishwasher, Washer, Dryer, Water Heater
- Laundry: Main Level
Features
- Central Vacuum, Open Floorplan, In-Law Floorplan
- Windows: Thermopane Windows
- Basement: Full,Unfinished
- Attic: None
- Number of fireplaces: 1
Interior area
- Total structure area: 3,146
- Total interior livable area: 3,146 sqft
- Finished area above ground: 3,146
Property
Features
- Patio & porch: Porch
Lot
- Size: 65.16 Acres
- Features: Secluded, Additional Land Avail., Level
Details
- Parcel number: 2684903
- Zoning: R70
Construction
Type & style
- Home type: SingleFamily
- Architectural style: Cape Cod
- Property subtype: Single Family Residence
Materials
- Vinyl Siding
- Foundation: Concrete Perimeter
- Roof: Asphalt
Condition
- New construction: No
- Year built: 2019
Utilities & green energy
- Sewer: Septic Tank
- Water: Well
Green energy
- Energy efficient items: Windows
Community & HOA
HOA
- Has HOA: No
Location
- Region: Watertown
Financial & listing details
- Price per square foot: $308/sqft
- Tax assessed value: $446,250
- Annual tax amount: $13,405
- Date on market: 7/3/2026
Estimated market value
Not available
Estimated sales range
Not available
Not available
Price history
| Date | Event | Price |
|---|---|---|
| 7/13/2026 | Listed for sale | $969,900$308/sqft |
Source:  Smart MLS #24188900 Report a problem Smart MLS #24188900 Report a problem | ||
Public tax history
| Year | Property taxes | Tax assessment |
|---|---|---|
| 2025 | $13,405 +5.9% | $446,250 |
| 2024 | $12,660 +29.5% | $446,250 +68.3% |
| 2023 | $9,775 +5.5% | $265,200 |
| 2022 | $9,266 +1.1% | $265,200 |
| 2021 | $9,165 +1858.3% | $265,200 +1780.9% |
| 2020 | $468 | $14,100 |
| 2019 | $468 +69% | $14,100 +71.1% |
| 2018 | $277 | $8,240 |
Find assessor info on the county website
Monthly payment
Est. payment
Payment breakdown
Explore the cost of this home by adjusting the details. Changes won't be saved.Climate risks
Neighborhood: 06795
Similar homes
- $950,0005 bd4 ba4.1k sqft552 Breakneck Hill Road, Middlebury, CT 06762For Sale
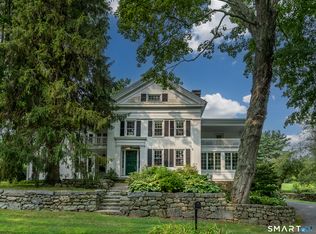
 MLS ID #24198521, Rebecca L. Doh, W. Raveis Lifestyles Realty. Smart MLS
 - $875,0005 bd4 ba4.1k sqft132 Good Hill Road, Woodbury, CT 06798For Sale
 MLS ID #24200842, Mary Ann Bennett, Drakeley Real Estate, Inc.. Smart MLS
 - $875,0004 bd3 ba2.8k sqft9-A New Bridge Road, Brookfield, CT 06804For Sale
 MLS ID #24202154, Hala Courgi, Berkshire Hathaway NE Prop.. Smart MLS
 - $919,0004 bd4 ba3.1k sqft37 Jenny Lane #2, Oxford, CT 06478For Sale
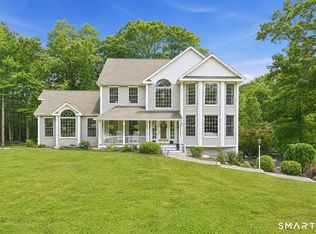 MLS ID #24187521, Margi A. Vance, Fiorelli Realty, LLC. Smart MLS
 - $819,0004 bd3 ba2.7k sqft18 Hunting Ridge Road, Middlebury, CT 06762For SaleMLS ID #24203733, Robert Disapio, Dave Jones Realty, LLC. Smart MLS
- $819,0004 bd3 ba4.1k sqft131 Woods Way Drive, Southbury, CT 06488For SaleMLS ID #24157178, Jeffrey Boucher, Drakeley Real Estate, Inc.. Smart MLS
- $950,0003 bd4 ba3.6k sqft28 Garnet Road, Roxbury, CT 06783For SaleMLS ID #24157035, Lisa P. Rollins, Compass Connecticut, LLC. Smart MLS
- $764,9004 bd3 ba3.6k sqft25 Fenwick Drive, Avon, CT 06001For SaleMLS ID #24204138, Ellen Seifts, Berkshire Hathaway NE Prop.. Smart MLS
- $925,0004 bd4 ba4.5k sqft32 Yogananda Street, Newtown, CT 06482For SaleMLS ID #24201485, Andy Sachs, Compass Connecticut, LLC. Smart MLS
- $999,9004 bd4 ba3.6k sqft1427 Monroe Turnpike, Monroe, CT 06468For SaleMLS ID #24190320, Chris S. Bacoulis, Realty ONE Group Connect. Smart MLS
- $799,9003 bd3 ba3.4k sqft33 Jacqueline Drive, Wolcott, CT 06716For SaleMLS ID #24180270, Sharon Sirois, Showcase Realty, Inc.. Smart MLS
- $900,0005 bd4 ba3.8k sqft720 Town Hill Road, New Hartford, CT 06057For SaleMLS ID #24139095, Laurel Galloway, William Pitt Sotheby's Int'l. Smart MLS
- $845,0004 bd3 ba3.1k sqft595 Tamarack Road, Cheshire, CT 06410For SaleMLS ID #24199333, Tim Weed, Lamacchia Realty. Smart MLS
- $1,049,0004 bd3 ba3.2k sqft3 Partridge Trail, Sherman, CT 06784For SaleMLS ID #24167644, Lorraine Amaral, William Pitt Sotheby's Int'l. Smart MLS
- $949,9004 bd3 ba4k sqft2 Ventres Way, Burlington, CT 06013For SaleMLS ID #24188621, Pia G. Ciccone, Berkshire Hathaway NE Prop.. Smart MLS
- $895,0004 bd4 ba4.1k sqft10 Merrit Woods, Burlington, CT 06013For SaleMLS ID #24176475, Marni Luby, Coldwell Banker Realty. Smart MLS
- $825,0004 bd3 ba2.9k sqft68 East Village Road, Monroe, CT 06468For SaleMLS ID #24200839, Antonino Mogavero, William Raveis Real Estate. Smart MLS
- $779,0004 bd3 ba2.4k sqft3 Beagle Trail, Newtown, CT 06482For SaleMLS ID #24200799, Christine Fairchild, Coldwell Banker Realty. Smart MLS
- $799,0004 bd3 ba3.1k sqft15 Mountain Manor Road, Newtown, CT 06482For SaleMLS ID #24189071, Katie Keogler, Compass Connecticut, LLC. Smart MLS
- $729,9004 bd3 ba2.9k sqft16 Cedar Grove Road, Southbury, CT 06488For SaleMLS ID #24191218, Pam Famiglietti, William Raveis Real Estate. Smart MLS
