Skip main navigation
Under contract - not showing
  • $511,586

    217 Holly Ridge Rd E Lot 65, Antioch, TN 37013

    3beds
    2,019sqft
    : 
    $3,326/mo
    Get pre-qualified
    Single Family Residence, Residential
    Built in 2026
    6,098 Square Feet Lot
    $-- Zestimate®
    $253/sqft
    $100/mo HOA

    What's special

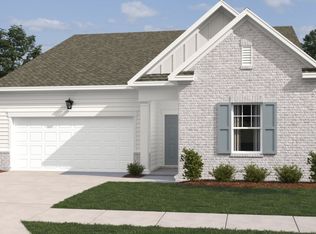
    Homesite #65 - Welcome to Cedars at Cane Ridge, a new community thoughtfully designed for homeowners aged 55+. The Darlington plan offers exceptional one-level living with a smart, open layout. The gourmet kitchen is equipped with a gas cooktop and double ovens with air-fry functionality, perfect for everyday cooking and entertaining. A versatile flex space with French doors can serve as a home office, dining room, or craft space. Enjoy the expansive covered patio and the added privacy of no home behind. Located near Hwy 24 in the desirable submarket of Cane Ridge, boasting country-like surroundings, and close to daily conveniences. Easy access to major corridors like I-24 that connects to downtown Nashville and Nashville International Airport. Cane Ridge/Antioch boasts the newest Tanger Outlet Shopping Mall, restaurants, and a Tri-Star Emergency center. Parks and recreation are abundant in this area, including Mill Creek Park, Owl Creek Park, Cane Ridge Disc Golf, and Ford Ice Center. Shops at Lenox Village and Nolensville within 3 miles! Set in a picturesque, countryside-inspired environment, the community is tailored for active adults and features amenities such as a pavilion with an event lawn, two pickleball courts, and a scenic walking trail. Builder incentives available. Restrictions apply. Contact sales agent for details.
    9 days
    |
    0
    |
    0
    |

    Zillow last checked:

    Listing updated:

    Listed by:

    Chris Speer 704-770-7404,

    Ashton Nashville Residential 615-499-0442

    Source: RealTracs MLS as distributed by MLS GRID,MLS#: 3512448MLS Logo

      Facts & features

      Interior

      Bedrooms & bathrooms
      • Bedrooms: 3
      • Bathrooms: 3
      • Full bathrooms: 2
      • 1/2 bathrooms: 1
      • Main level bedrooms: 3
      Bedroom 1
      • Features: Suite
      • Level: Suite
      • Area: 238 Square Feet
      • Dimensions: 17x14
      Bedroom 2
      • Features: Extra Large Closet
      • Level: Extra Large Closet
      • Area: 132 Square Feet
      • Dimensions: 12x11
      Bedroom 3
      • Features: Extra Large Closet
      • Level: Extra Large Closet
      • Area: 132 Square Feet
      • Dimensions: 12x11
      Primary bathroom
      • Features: Primary Bedroom
      • Level: Primary Bedroom
      Living room
      • Features: Combination
      • Level: Combination
      • Area: 374 Square Feet
      • Dimensions: 22x17
      Heating
      • Central, Forced Air
      Cooling
      • Central Air
      Appliances
      • Included: Dishwasher, Disposal, ENERGY STAR Qualified Appliances, Microwave, Stainless Steel Appliance(s)
      • Laundry: Electric Dryer Hookup, Washer Hookup
      Features
      • Flooring: Carpet, Luxury Vinyl, Tile
      • Basement: None
      • Number of fireplaces: 1
      • Fireplace features: Living Room
      Interior area
      • Total structure area: 2,019
      • Total interior livable area: 2,019 sqft
      • Finished area above ground: 2,019

      Property

      Parking
      • Total spaces: 2
      • Parking features: Garage Faces Front
      • Attached garage spaces: 2
      Features
      • Levels: One
      • Stories: 1
      • Patio & porch: Patio, Covered
      Lot
      • Size: 6,098 Square Feet
      Details
      • Special conditions: Standard

      Construction

      Type & style
      • Home type: SingleFamily
      • Property subtype: Single Family Residence, Residential
      Materials
      • Frame, Hardboard Siding, Brick
      Condition
      • New construction: Yes
      • Year built: 2026

      Utilities & green energy

      • Sewer: Public Sewer
      • Water: Public
      • Utilities for property: Water Available, Underground Utilities
      Green energy
      • Energy efficient items: Thermostat

      Community & HOA

      Community
      • Senior community: Yes
      • Subdivision: Cedars Of Cane Ridge
      HOA
      • Has HOA: Yes
      • Amenities included: Fifty Five and Up Community, Dog Park, Pickleball Court(s), Sidewalks, Underground Utilities, Trail(s)
      • Services included: Maintenance Grounds, Trash
      • HOA fee: $100 monthly
      • Second HOA fee: $350 one time
      Location
      • Region: Antioch

      Financial & listing details

      • Price per square foot: $253/sqft
      • Annual tax amount: $3,736
      • Date on market: 8/13/2026
      • Date available: 09/30/2026

        Estimated market value

        Not available

        Estimated sales range

        Not available

        Not available

        Price history

        DateEventPrice
        8/13/2026Pending sale$511,586$253/sqft
        Source: RealTracs MLS as distributed by MLS GRID #3512448 Report a problem

        Public tax history

        Tax history is unavailable.

        Monthly payment

        Est. payment

        Payment breakdown

        Explore the cost of this home by adjusting the details. Changes won't be saved.
        All calculations are estimates and provided by Zillow, Inc. for informational purposes only. Actual amounts may vary.
        HOA fees may include property taxes on listings classified as Co-Ops. Contact the listing agent and/or owner for fee details.
        See how much you could borrow to make a competitive offer.

        Climate risks

        Neighborhood: 37013

        Getting around

        0 / 100
        Car-Dependent
        8 / 100
        Somewhat Bikeable

        Nearby schools

        GreatSchools rating
        Schools provided by the listing agent
        • Elementary: A. Z. Kelley Elementary
        • Middle: Thurgood Marshall Middle
        • High: Cane Ridge High School

        Source: RealTracs MLS as distributed by MLS GRID. This data may not be complete. We recommend contacting the local school district to confirm school assignments for this home.

        A local agent can set up tours, give advice and negotiate with sellers.

        A local lender can help you make sure your offer is ready when you are.

        Browse local experts

        Similar homes