MOVE-IN READY + 1% RATE BUYDOWN WITH PREFERRED LENDER!
Modern farmhouse living on 2 private, wooded acres with additional acreage available! Built by respected custom home builder Provincial Builders, this beautiful new construction home combines timeless farmhouse charm with modern design, quality finishes, and the space and privacy today’s buyers are looking for.
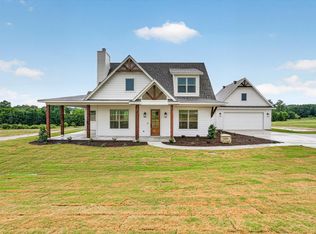
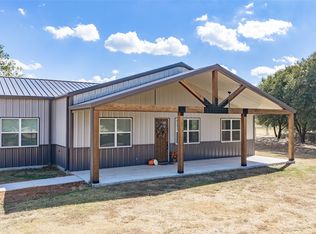
Situated on a peaceful, heavily treed 2-acre lot, this approximately 2,000-square-foot home offers an inviting open-concept layout designed for comfortable everyday living and effortless entertaining. From the moment you arrive, the classic white siding, rich wood accents, and side-entry two-car garage create exceptional curb appeal.
Inside, abundant natural light, soaring ceilings, and views of the surrounding trees create a warm and welcoming atmosphere. The heart of the home is the spacious kitchen, featuring a large island, farmhouse sink, custom cabinetry, and quality finishes. The kitchen flows seamlessly into the dining and living areas, making it the perfect gathering space for family and friends.
The private primary suite offers a relaxing retreat with a generous walk-in closet and beautifully appointed ensuite bath. Two additional bedrooms provide flexibility for guests, family, a home office, or hobbies.
Step outside and enjoy the possibilities that come with 2 acres of private, wooded property. Create your dream garden, add an outdoor kitchen or firepit, enjoy space for pets or animals, or simply unwind and take in the peaceful surroundings. Additional acreage is available for those wanting even more room to spread out.
Enjoy the tranquility and freedom of country living while remaining just a short drive from everyday conveniences. Move-in ready, beautifully designed, and offering the space, privacy, and lifestyle you've been waiting for—this one is ready to welcome you home.
Ask about the 1% rate buydown available with the preferred lender.
For sale
$459,900
217 Kilkenny Rd, Poolville, TX 76487
3beds
2,000sqft
Single Family Residence
Built in 2025
2 Acres Lot
$459,700 Zestimate®
$230/sqft
$-- HOA
What's special
Quality finishesAbundant natural lightFarmhouse sinkGenerous walk-in closetClassic white sidingSoaring ceilingsSpacious kitchen
- 4 days
- 127
- 22
Likely to sell faster than
Zillow last checked:
Listing updated:
Listed by:
Heidi Wilburn 0718935 817-771-6026,
Compass RE Texas, LLC 214-814-8100
Source: NTREIS,MLS#: 21396804
Facts & features
Interior
Bedrooms & bathrooms
- Bedrooms: 3
- Bathrooms: 2
- Full bathrooms: 2
Primary bedroom
- Features: Dual Sinks, Double Vanity, En Suite Bathroom, Garden Tub/Roman Tub, Separate Shower, Walk-In Closet(s)
- Level: First
- Dimensions: 0 x 0
Bedroom
- Features: En Suite Bathroom, Walk-In Closet(s)
- Level: First
- Dimensions: 0 x 0
Bedroom
- Features: En Suite Bathroom, Walk-In Closet(s)
- Level: First
- Dimensions: 0 x 0
Primary bathroom
- Features: Built-in Features, Dual Sinks, Double Vanity, En Suite Bathroom, Garden Tub/Roman Tub, Separate Shower
- Level: First
- Dimensions: 0 x 0
Dining room
- Level: First
- Dimensions: 0 x 0
Other
- Features: Built-in Features, Dual Sinks, En Suite Bathroom
- Level: First
- Dimensions: 0 x 0
Kitchen
- Features: Breakfast Bar, Built-in Features, Eat-in Kitchen, Kitchen Island, Pantry, Stone Counters, Walk-In Pantry
- Level: First
- Dimensions: 0 x 0
Laundry
- Features: Built-in Features
- Level: First
- Dimensions: 0 x 0
Living room
- Features: Fireplace
- Level: First
- Dimensions: 0 x 0
Mud room
- Features: Built-in Features
- Level: First
- Dimensions: 0 x 0
Heating
- Central, Electric
Cooling
- Central Air, Ceiling Fan(s), Electric
Appliances
- Included: Dishwasher, Electric Range, Electric Water Heater, Disposal, Microwave
Features
- Chandelier, Decorative/Designer Lighting Fixtures, Double Vanity, Eat-in Kitchen, In-Law Floorplan, Kitchen Island, Open Floorplan, Pantry, Walk-In Closet(s)
- Flooring: Carpet, Tile
- Has basement: No
- Number of fireplaces: 1
- Fireplace features: Wood Burning
Interior area
- Total interior livable area: 2,000 sqft
Video & virtual tour
Property
Parking
- Total spaces: 2
- Parking features: Kitchen Level, Garage Faces Side
- Attached garage spaces: 2
Features
- Levels: One
- Stories: 1
- Exterior features: Lighting, Rain Gutters
- Pool features: None
- Fencing: None
Lot
- Size: 2 Acres
- Features: Acreage, Interior Lot, Landscaped, Many Trees, Subdivision, Sprinkler System, Few Trees
- Residential vegetation: Cleared, Heavily Wooded, Partially Wooded
Details
- Parcel number: R000124599
Construction
Type & style
- Home type: SingleFamily
- Architectural style: Farmhouse,Modern,Traditional,Detached
- Property subtype: Single Family Residence
Materials
- Board & Batten Siding, Brick
- Foundation: Slab
- Roof: Composition
Condition
- New Construction
- Year built: 2025
Utilities & green energy
- Sewer: Aerobic Septic
- Utilities for property: Electricity Connected, Septic Available, Underground Utilities
Community & HOA
Community
- Security: Carbon Monoxide Detector(s), Smoke Detector(s)
- Subdivision: Sarra Ranch
HOA
- Has HOA: No
Location
- Region: Poolville
Financial & listing details
- Price per square foot: $230/sqft
- Annual tax amount: $1,014
- Date on market: 9/26/2026
- Cumulative days on market: 321 days
- Listing terms: Cash,Conventional,FHA,VA Loan
Estimated market value
$459,700
$437,000 - $483,000
$3,236/mo
Price history
| Date | Event | Price |
|---|---|---|
| 9/26/2026 | Listed for sale | $459,900-42.1%$230/sqft |
Source: NTREIS #21396804 Report a problem | ||
| 9/25/2026 | Listing removed | $794,000$397/sqft |
Source: NTREIS #21345342 Report a problem | ||
| 8/22/2026 | Price change | $794,000+11.2%$397/sqft |
Source: NTREIS #21345342 Report a problem | ||
| 8/22/2026 | Price change | $714,000+12.6%$357/sqft |
Source: NTREIS #21345338 Report a problem | ||
| 8/22/2026 | Price change | $634,000+14.4%$317/sqft |
Source: NTREIS #21345335 Report a problem | ||
| 8/22/2026 | Price change | $554,000+16.6%$277/sqft |
Source: NTREIS #21345332 Report a problem | ||
| 8/22/2026 | Price change | $475,000-0.8%$238/sqft |
Source: NTREIS #21345328 Report a problem | ||
| 7/30/2026 | Price change | $479,000-14.3%$240/sqft |
Source: NTREIS #21345328 Report a problem | ||
| 7/30/2026 | Price change | $558,900-12.5%$279/sqft |
Source: NTREIS #21345332 Report a problem | ||
| 7/30/2026 | Price change | $638,800-11.1%$319/sqft |
Source: NTREIS #21345335 Report a problem | ||
| 7/30/2026 | Price change | $718,700-10%$359/sqft |
Source: NTREIS #21345338 Report a problem | ||
| 7/30/2026 | Listed for sale | $798,600+64.7%$399/sqft |
Source: NTREIS #21345342 Report a problem | ||
| 11/2/2025 | Listing removed | $485,000$243/sqft |
Source: NTREIS #20967243 Report a problem | ||
| 6/12/2025 | Listed for sale | $485,000$243/sqft |
Source: NTREIS #20967243 Report a problem | ||
Public tax history
Tax history is unavailable.
Monthly payment
Est. payment
Payment breakdown
Explore the cost of this home by adjusting the details. Changes won't be saved.Climate risks
Neighborhood: 76487
Nearby schools
Schools provided by the listing agent
- Elementary: Poolville
- Middle: Poolville
- High: Poolville
- District: Poolville ISD
Source: NTREIS. This data may not be complete. We recommend contacting the local school district to confirm school assignments for this home.
Similar homes
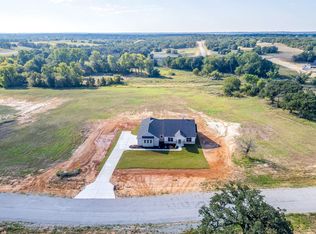
- $474,9003 bd2 ba2.1k sqft237 Kilkenny Rd, Poolville, TX 76487For Sale
 MLS ID #21396802, Heidi Wilburn. NTREIS
 - $439,5003 bd2 ba1.6k sqft1123 Paradise Pkwy, Poolville, TX 76487For Sale
 MLS ID #21385543, Patricia Rozell. NTREIS
 - $524,9003 bd3 ba2.4k sqft420 Zonaverde Ct, Poolville, TX 76487For Sale
 MLS ID #21189189, Angie Yocum. NTREIS
 - $475,0003 bd3 ba1.6k sqftMayfield Three Quarter Loop, Poolville, TX 76487For Sale
 MLS ID #21378445, Ryan Zamarron. NTREIS
