Welcome to 217 Lake Grove Road, a beautifully maintained home in the desirable Howards Park community, where modern style, everyday comfort, and an unbeatable location come together. Built in 2018 and thoughtfully refreshed with fresh interior paint, this move-in-ready 4-bedroom, 2.5-bath home offers the perfect combination of low-maintenance living and functional design. From the moment you arrive, you'll appreciate the charming curb appeal featuring Hardie board siding accented with stone, a welcoming covered front porch, a two-car garage, and a level homesite. Step inside to discover luxury vinyl plank flooring throughout the entire home creating a clean, stylish look that's both beautiful and easy to maintain. The main level is designed for entertaining and everyday living. A welcoming dining room greets you as you enter, while the spacious family room showcases a cozy gas log fireplace and flows seamlessly into the open kitchen. Home chefs will love the abundance of cabinetry, granite countertops, stainless steel appliances, a stylish designer backsplash, and generous workspace for preparing meals and gathering with family and friends. For those who prefer cooking with gas, you'll appreciate that a gas line has already been run behind the stove, making it easy to install a gas range in the future. A convenient half bath completes the main level. Upstairs, you'll find all four bedrooms, two full baths, and a centrally located walk-in laundry room, making everyday living incredibly convenient. The spacious primary suite offers a peaceful retreat with an impressive 16' x 17' bedroom, a large walk-in closet, dual vanities, ceramic tile flooring, a relaxing soaking tub, and a separate shower. Three additional bedrooms provide flexibility for family, guests, a home office, or hobby space and share a well-appointed full bath with ceramic tile flooring. Outside, the flat, fully fenced backyard offers plenty of room for children, pets, gardening, or simply enjoying time outdoors. A patio provides the perfect place for grilling, relaxing, or entertaining, while the pull-down attic offers additional storage space. Residents of Howards Park enjoy wonderful neighborhood amenities including a community pool, sidewalks, and common areas that encourage an active lifestyle and friendly neighborhood atmosphere. The location is truly exceptional. Just minutes from both charming downtown Simpsonville and downtown Fountain Inn, you'll enjoy easy access to locally owned restaurants, boutique shopping, farmers markets, seasonal festivals, parks, entertainment, grocery stores, fitness centers, medical facilities, and everything the growing Upstate has to offer. If you've been searching for a move-in-ready home with modern finishes, no carpet, excellent community amenities, and an outstanding location, 217 Lake Grove Road is one you won't want to miss.
For sale
$330,000
217 Lake Grove Rd, Simpsonville, SC 29681
4beds
2,220sqft
Single Family Residence, Residential
Built in 2018
9,147 Square Feet Lot
$-- Zestimate®
$149/sqft
$-- HOA
What's special
Cozy gas log fireplaceWelcoming dining roomTwo-car garageWelcoming covered front porchSpacious family roomStainless steel appliancesStylish designer backsplash
- 45 days
- 606
- 65
Zillow last checked:
Listing updated:
Listed by:
Dina Elm 864-915-4254,
BHHS C Dan Joyner - Midtown
Source: Greater Greenville AOR,MLS#: 1599326
Facts & features
Interior
Bedrooms & bathrooms
- Bedrooms: 4
- Bathrooms: 3
- Full bathrooms: 2
- 1/2 bathrooms: 1
Rooms
- Room types: Laundry
Primary bedroom
- Area: 272
- Dimensions: 16 x 17
Bedroom 2
- Area: 130
- Dimensions: 13 x 10
Bedroom 3
- Area: 168
- Dimensions: 12 x 14
Bedroom 4
- Area: 168
- Dimensions: 12 x 14
Primary bathroom
- Features: Double Sink, Full Bath, Shower-Separate, Tub-Garden, Walk-In Closet(s)
- Level: Second
Dining room
- Area: 152
- Dimensions: 8 x 19
Family room
- Area: 306
- Dimensions: 18 x 17
Kitchen
- Area: 152
- Dimensions: 8 x 19
Living room
- Area: 192
- Dimensions: 16 x 12
Heating
- Natural Gas
Cooling
- Central Air
Appliances
- Included: Dishwasher, Disposal, Refrigerator, Free-Standing Electric Range, Microwave, Electric Water Heater
- Laundry: 2nd Floor, Walk-in, Electric Dryer Hookup, Laundry Room
Features
- High Ceilings, Ceiling Fan(s), Vaulted Ceiling(s), Ceiling Smooth, Granite Counters, Countertops-Solid Surface, Open Floorplan, Pantry
- Flooring: Carpet, Ceramic Tile, Luxury Vinyl
- Windows: Vinyl/Aluminum Trim
- Basement: None
- Attic: Pull Down Stairs,Storage
- Number of fireplaces: 1
- Fireplace features: Gas Log
Interior area
- Total interior livable area: 2,220 sqft
Property
Parking
- Total spaces: 2
- Parking features: Attached, Garage Door Opener, Driveway, Concrete
- Attached garage spaces: 2
- Has uncovered spaces: Yes
Features
- Levels: Two
- Stories: 2
- Patio & porch: Patio, Front Porch
- Fencing: Fenced
Lot
- Size: 9,147 Square Feet
- Dimensions: 65 x 140 x 65 x 140
- Features: Few Trees, 1/2 Acre or Less
- Topography: Level
Details
- Parcel number: 0560.1201094.00
Construction
Type & style
- Home type: SingleFamily
- Architectural style: Craftsman
- Property subtype: Single Family Residence, Residential
Materials
- Hardboard Siding, Stone
- Foundation: Slab
- Roof: Architectural
Condition
- Year built: 2018
Utilities & green energy
- Sewer: Public Sewer
- Water: Public
Community & HOA
Community
- Features: Common Areas, Pool, Sidewalks
- Security: Smoke Detector(s)
- Subdivision: Howards Park
HOA
- Has HOA: Yes
- Services included: By-Laws, Restrictive Covenants
Location
- Region: Simpsonville
Financial & listing details
- Price per square foot: $149/sqft
- Tax assessed value: $285,160
- Annual tax amount: $1,816
- Date on market: 7/31/2026
Estimated market value
Not available
Estimated sales range
Not available
Not available
Price history
| Date | Event | Price |
|---|---|---|
| 7/31/2026 | Listed for sale | $330,000+52.4%$149/sqft |
Source:  Greater Greenville AOR #1599326 Report a problem Greater Greenville AOR #1599326 Report a problem | ||
| 10/19/2018 | Sold | $216,545$98/sqft |
Source: Public Record Report a problem | ||
Public tax history
| Year | Property taxes | Tax assessment |
|---|---|---|
| 2025 | $1,816 +4% | $249,950 +15% |
| 2024 | $1,745 -1.2% | $217,360 |
| 2023 | $1,766 +3.6% | $217,360 |
| 2022 | $1,705 -0.1% | $217,360 |
| 2021 | $1,706 -60.2% | $217,360 +6.7% |
| 2020 | $4,289 0% | $203,630 |
| 2019 | $4,290 +1124% | $203,630 +315.6% |
| 2018 | $350 | $49,000 +5664.7% |
| 2017 | $350 | $850 |
Find assessor info on the county website
Monthly payment
Est. payment
Payment breakdown
Explore the cost of this home by adjusting the details. Changes won't be saved.Climate risks
Neighborhood: 29681
Nearby schools
Schools provided by the listing agent
- Elementary: Bryson
- Middle: Bryson
- High: Hillcrest
Source: Greater Greenville AOR. This data may not be complete. We recommend contacting the local school district to confirm school assignments for this home.
Similar homes
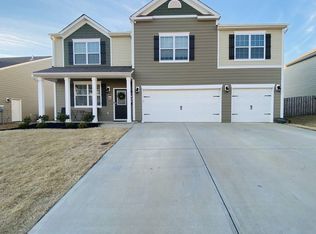
- $319,9993 bd3 ba2.3k sqft509 Baycraft Ln, Simpsonville, SC 29681For Sale
 MLS ID #1602800, Gabrielle Fanelli, The Property Lounge. Greater Greenville AOR
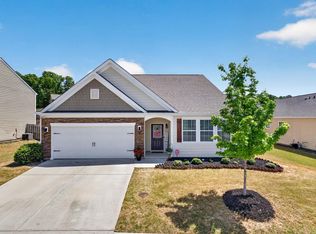
 - $349,9003 bd3 ba2.1k sqft13 Donegal Ct, Simpsonville, SC 29681For Sale
 MLS ID #1603174, Nancy Bachour, Carolina Moves, LLC. Greater Greenville AOR
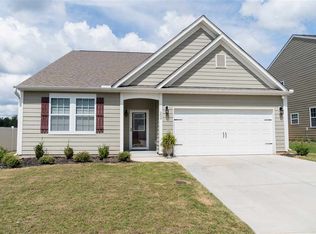
 - $365,0003 bd3 ba2k sqft5 Fundy Ct, Simpsonville, SC 29681For Sale
 MLS ID #1600208, Angela Rodriguez Sawyer, Encore Realty. Greater Greenville AOR
 - $335,0004 bd3 ba2.2k sqft210 Addlestone Cir, Fountain Inn, SC 29644For Sale
 MLS ID #1602772, Becky Friddle, Friddle Real Estate. Greater Greenville AOR
