Settle right into this beautiful, oversized Hebron raised ranch with curb appeal for days! It offers 1,742 square feet of main floor living space and is set well back from the road on a private, tree-lined 1.10-acre corner lot. Hardwood floors and abundant natural light set a warm tone on the main level, highlighted by a dramatic stone fireplace and sliders to a broad, wrap-around deck overlooking the ample, partially fenced yard. The eat-in kitchen features generous wood cabinetry, pantry closet, Corian counters, a large peninsula, new LVT flooring, and an easy connection to the dining room. Three bedrooms and a spacious full bath complete the main level, including a primary bedroom with a walk-in closet. Downstairs, there is plenty of heated space to easily refinish to suit any lifestyle; movie nights, hobbies, guests, or a home office, with a second fireplace and convenient half bath. Central air, an attached two-car garage, generator-ready electrical panel, lower-level storage, and a backyard shed add everyday practicality. Enjoy room to unwind, garden, play, and gather, with convenient access to Hebron amenities, dining, outdoor recreation, and commuter routes. A welcoming home with more space than the typical raised ranch and a setting that feels private without sacrificing convenience! Physical address is 217 London Road in Hebron. Mailing address is 347 Boston Hill Road in Andover.
Accepting backups
$449,900
217 London Road, Hebron, CT 06248
3beds
2,102sqft
Single Family Residence
Built in 1972
1.1 Acres Lot
$-- Zestimate®
$214/sqft
$-- HOA
What's special
Abundant natural lightAttached two-car garageDramatic stone fireplaceBackyard shedLarge peninsulaLower-level storagePantry closet
- 25 days
- 942
- 48
Zillow last checked:
Listing updated:
Listed by:
Chad M. Glucksman (860)368-7257,
eXp Realty 866-828-3951
Source: Smart MLS,MLS#: 24216758
Facts & features
Interior
Bedrooms & bathrooms
- Bedrooms: 3
- Bathrooms: 2
- Full bathrooms: 1
- 1/2 bathrooms: 1
Primary bedroom
- Features: Ceiling Fan(s), Walk-In Closet(s)
- Level: Main
- Area: 224.75 Square Feet
- Dimensions: 14.5 x 15.5
Bedroom
- Features: Hardwood Floor
- Level: Main
- Area: 132 Square Feet
- Dimensions: 11 x 12
Bedroom
- Features: Hardwood Floor
- Level: Main
- Area: 110 Square Feet
- Dimensions: 10 x 11
Bathroom
- Features: Ceiling Fan(s), Tub w/Shower, Tile Floor
- Level: Main
- Area: 137.75 Square Feet
- Dimensions: 9.5 x 14.5
Bathroom
- Features: Vinyl Floor
- Level: Lower
- Area: 36 Square Feet
- Dimensions: 4.5 x 8
Dining room
- Features: Hardwood Floor
- Level: Main
- Area: 132 Square Feet
- Dimensions: 11 x 12
Kitchen
- Features: Balcony/Deck, Breakfast Bar, Breakfast Nook, Ceiling Fan(s), Pantry, Vinyl Floor
- Level: Main
- Area: 337.5 Square Feet
- Dimensions: 13.5 x 25
Living room
- Features: Balcony/Deck, Fireplace, Sliders, Hardwood Floor
- Level: Main
- Area: 311.75 Square Feet
- Dimensions: 14.5 x 21.5
Rec play room
- Features: Fireplace, Wood Stove
- Level: Lower
- Area: 340.75 Square Feet
- Dimensions: 14.5 x 23.5
Heating
- Hot Water, Oil
Cooling
- Ceiling Fan(s), Central Air
Appliances
- Included: Oven/Range, Microwave, Refrigerator, Dishwasher, Washer, Dryer, Water Heater
- Laundry: Lower Level
Features
- Wired for Data
- Windows: Thermopane Windows
- Basement: Full,Storage Space,Garage Access,Partially Finished
- Attic: Access Via Hatch
- Number of fireplaces: 2
Interior area
- Total structure area: 2,102
- Total interior livable area: 2,102 sqft
- Finished area above ground: 1,742
- Finished area below ground: 360
Video & virtual tour
Property
Parking
- Total spaces: 5
- Parking features: Attached, Paved, Off Street, Driveway, Garage Door Opener, Private, Asphalt
- Attached garage spaces: 2
- Has uncovered spaces: Yes
Features
- Patio & porch: Deck
- Exterior features: Rain Gutters, Stone Wall
- Fencing: Partial,Chain Link
Lot
- Size: 1.1 Acres
- Features: Corner Lot, Few Trees, Level
Details
- Additional structures: Shed(s)
- Parcel number: 1625039
- Zoning: R-1
Construction
Type & style
- Home type: SingleFamily
- Architectural style: Ranch
- Property subtype: Single Family Residence
Materials
- Vinyl Siding
- Foundation: Concrete Perimeter, Raised
- Roof: Asphalt
Condition
- New construction: No
- Year built: 1972
Utilities & green energy
- Sewer: Septic Tank
- Water: Well
Green energy
- Energy efficient items: Windows
Community & HOA
Community
- Features: Golf, Lake, Medical Facilities, Park, Public Rec Facilities, Stables/Riding
HOA
- Has HOA: No
Location
- Region: Hebron
Financial & listing details
- Price per square foot: $214/sqft
- Tax assessed value: $209,230
- Annual tax amount: $7,733
- Date on market: 10/27/2026
Estimated market value
Not available
Estimated sales range
Not available
Not available
Price history
| Date | Event | Price |
|---|---|---|
| 11/15/2026 | Contingent | $449,900$214/sqft |
Source: eXp Realty #24216758 Report a problem | ||
| 10/29/2026 | Listed for sale | $449,900+90.6%$214/sqft |
Source:  Smart MLS #24216758 Report a problem | ||
| 8/19/2016 | Sold | $236,000-5.6%$112/sqft |
Source: Smart MLS #G10134925 Report a problem | ||
| 5/23/2016 | Pending sale | $249,900$119/sqft |
Source: Storrs - WEICHERT, REALTORS - Four Corners Real Estate LLC #G10134925 Report a problem | ||
| 5/13/2016 | Listed for sale | $249,900$119/sqft |
Source: Weichert,REALTORS-Four Corners #G10134925 Report a problem | ||
Public tax history
| Year | Property taxes | Tax assessment |
|---|---|---|
| 2025 | $7,710 +6.8% | $209,230 |
| 2024 | $7,218 +3.9% | $209,230 |
| 2023 | $6,944 +4.7% | $209,230 |
| 2022 | $6,633 +14.3% | $209,230 +31% |
| 2021 | $5,801 | $159,680 |
| 2020 | $5,801 -1.9% | $159,680 |
| 2019 | $5,916 -1% | $159,680 |
| 2018 | $5,978 +1.2% | $159,680 |
| 2017 | $5,908 +11.9% | $159,680 +7.8% |
| 2016 | $5,279 -1% | $148,120 |
| 2015 | $5,332 +0.7% | $148,120 |
| 2014 | $5,295 +3% | $148,120 |
| 2013 | $5,140 -27.6% | $148,120 -30% |
| 2012 | $7,099 +24.2% | $211,600 +12% |
| 2011 | $5,715 +4.6% | $188,850 |
| 2010 | $5,465 +2.7% | $188,850 |
| 2009 | $5,320 +3.6% | $188,850 |
| 2008 | $5,137 +3.5% | $188,850 |
| 2007 | $4,961 +21.6% | $188,850 +61.5% |
| 2006 | $4,079 +5% | $116,920 |
| 2005 | $3,886 +5.6% | $116,920 |
| 2004 | $3,681 +3.8% | $116,920 |
| 2003 | $3,547 +17.4% | $116,920 +14.1% |
| 1997 | $3,022 | $102,460 |
Find assessor info on the county website
Monthly payment
Est. payment
Payment breakdown
Explore the cost of this home by adjusting the details. Changes won't be saved.Climate risks
Neighborhood: 06248
Nearby schools
Schools provided by the listing agent
- Elementary: Gilead Hill
- Middle: RHAM
- High: RHAM
Source: Smart MLS. This data may not be complete. We recommend contacting the local school district to confirm school assignments for this home.

Similar homes
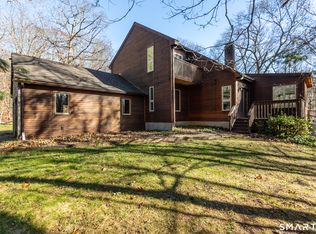
- $449,9003 bd3 ba2k sqft385 Broad Way, Coventry, CT 06238For Sale

 MLS ID #24221863, Steve Howey, Coldwell Banker Realty. Smart MLS
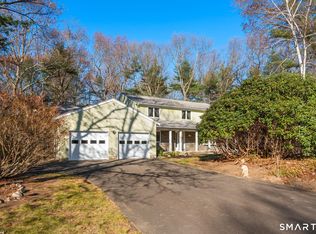
- $459,9002 bd2 ba1.8k sqft63 Laurel Lane, Columbia, CT 06237For Sale
 MLS ID #24222204, Lisa A. Barstow, Simply Sold Real Estate. Smart MLS
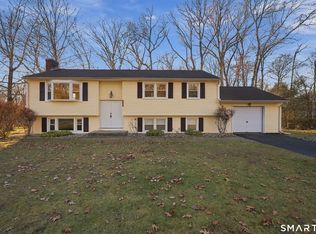
- $449,9004 bd3 ba2.6k sqft75 Center Road, Tolland, CT 06084For Sale
 MLS ID #24221967, Pam Moriarty, Coldwell Banker Realty. Smart MLS
- $369,9003 bd2 ba2.1k sqft154 Oakwood Drive, Coventry, CT 06238For Sale
 MLS ID #24222205, Lisa C. Gordon, Coldwell Banker Realty. Smart MLS
- $419,9003 bd1 ba1.8k sqft52 Woodland Drive, South Windsor, CT 06074For SaleMLS ID #24213462, Pam Moriarty, Coldwell Banker Realty. Smart MLS
- $549,9004 bd3 ba2.2k sqft95 Adelma Drive, Coventry, CT 06238For SaleMLS ID #24220901, Katherine A. Niver, BHHS Realty Professionals. Smart MLS
- $399,9003 bd2 ba1.4k sqft335 Windham Avenue, Colchester, CT 06415For SaleMLS ID #24218703, Kristopher J. Tramont, Real Broker CT, LLC. Smart MLS
- $499,9004 bd3 ba2k sqft726 Neipsic Road, Glastonbury, CT 06033For SaleMLS ID #24214071, Cydne Wright, William Raveis Real Estate. Smart MLS
- $468,0003 bd2 ba1.5k sqft167 Shunpike Road, Cromwell, CT 06416For SaleMLS ID #24222358, Laura Beth Collinson, Carl Guild & Associates. Smart MLS
- $449,9004 bd3 ba2.4k sqft276 West Road, Salem, CT 06420For SaleMLS ID #24218640, Maxwell Castrogiovanni, eXp Realty. Smart MLS
- $419,9004 bd2 ba3k sqft6 Miller Road, Vernon, CT 06066For SaleMLS ID #24202469, Teresa Dudzikowski, Coldwell Banker Realty. Smart MLS
- $464,9004 bd2 ba1.8k sqft872 Mansfield City Road, Mansfield, CT 06268For SaleMLS ID #24212688, Brittany Kimlingen, First Choice Realty. Smart MLS
- $474,9003 bd3 ba2k sqft100 Pinebrook Road, Colchester, CT 06415For SaleMLS ID #24215297, Megan K. Osborne, RE/MAX Legends. Smart MLS
- $475,0004 bd3 ba2.3k sqft551 Tolland Stage Road, Tolland, CT 06084For SaleMLS ID #24205286, Stephanie LaChapelle, Compass Connecticut, LLC. Smart MLS
- $425,0004 bd2 ba2.7k sqft265 Ballamahack Road, Windham, CT 06280For SaleMLS ID #24219643, Beata Gadomski, Berkshire Hathaway NE Prop.. Smart MLS
- $399,9003 bd3 ba2.5k sqft60 Beaumont Highway, Lebanon, CT 06249For SaleMLS ID #24210685, Shawna Rohan, eXp Realty. Smart MLS
- $429,0003 bd2 ba1.6k sqft126 Baxter Street, Tolland, CT 06084For SaleMLS ID #24192539, Kathleen M. Sitek, Berkshire Hathaway NE Prop.. Smart MLS
- $429,9003 bd4 ba2.2k sqft9 Boyer Road, Stafford, CT 06076For SaleMLS ID #24214063, Todd Hany, Sentry Real Estate. Smart MLS
- $429,9003 bd2 ba1.6k sqft112 Colorado Drive, Somers, CT 06071For SaleMLS ID #24215946, Maureen M. Tsatsos, Coldwell Banker Realty. Smart MLS
- $435,0004 bd2 ba1.7k sqft260 Graham Road, South Windsor, CT 06074For SaleMLS ID #24216787, Jennifer McDiarmid, William Raveis Real Estate. Smart MLS
