Skip main navigation
Sold for $600,000
  • $600,000

    217 Mccausley Road, Hubert, NC 28539

    3beds
    2,144sqft
    Manufactured Home
    Built in 2008
    20.81 Acres Lot
    $589,600 Zestimate®
    $280/sqft
    $-- Estimated rent

    Home value

    $589,600

    $560,000 - $619,000

    Not available

    Zestimate® history
    Loading
    Loading...

    Owner options

    List your home for rent

    Find your next renter with Zillow Rental Manager. Plus, with online applications, you can quickly screen prospective tenants – for free.

    Learn more
    Refinance and save

    $3,717/mo

    Est. payment

    Refinancing to a lower rate could help reduce your monthly payments and save thousands over the life of the loan.

    See today's rates

    $3,717/mo

    Est. payment

    Explore your selling options

    Work with a Zillow partner agent

    Leverage their expertise and Zillow's premium Showcase listings to get your home seen by more buyers.

    Get started

    List with your own agent

    Get your home in front of millions of buyers by listing it on Zillow.

    Learn how to do it

    Sell it yourself

    Take full control of how buyers see your home on Zillow by listing For Sale by Owner (FSBO).

    List your home

    What's special

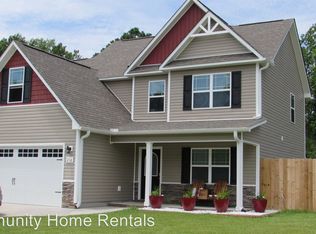
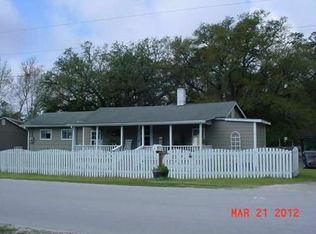
    More than a home, 217 McCausley Road is a gated property offering over 20 acres and an exceptional collection of amenities rarely found together near the Crystal Coast. With multiple ponds, an expansive workshop, two RV accommodations, chicken coops, abundant parking, and convenient boating access, this RA-zoned property provides space to pursue hobbies, store equipment, welcome guests, and enjoy an outdoor lifestyle. At the heart of the property is an approximately 2,144-heated-square-foot home featuring three bedrooms, two full bathrooms, two comfortable living areas, two electric fireplaces, a dedicated dining area, well equipped kitchen, mudroom/ laundry room, and a spacious primary suite with a walk-in closet and private access to the rear deck. Although the home contains three bedrooms, the property is served by a four-bedroom septic system. Expansive covered decks extend the living space outdoors. The spacious covered front and back porches provide the perfect space for relaxing, entertaining, or enjoying views of the acreage and natural surroundings. The electric entrance gate offers keypad access, an intercom, cameras, and remote openers. One of the property's most distinctive amenities is the approximately 24-by-80-foot concrete-block workshop. Designed for serious projects, equipment, storage, or recreational pursuits, it features a concrete floor with French drains, three garage doors, exhaust fans, a wood-burning stove, a covered porch, and its own electric meter. Half the shop was once used as a kennel. RV owners or those with frequent guests will appreciate two separate options. A county-permitted RV site includes 30/50-amp electrical service, water, and septic connection. An additional 50-amp RV hookup is located at the house. Multiple ponds enhance the property's rural character, while two electrically serviced chicken coops and existing kennel infrastructure add possibilities for animals, outdoor recreation, or hobby farm activities. The property is conveniently located for enjoying the coastal lifestyle. Two nearby public boat ramps provide access to the Intracoastal Waterway and Bear Island/ Hammocks Beach State Park. Camp Lejeune, historic downtown Swansboro, Jacksonville, area beaches, fishing, and boating are also within convenient reach. Bring your outdoor dreams to life - Schedule your showing today!

    Zillow last checked:

    Listing updated:

    Listed by:

    Anna Hurst 910-787-0071,

    Bogue Banks Realty, Inc

    Bought with:

    Anna Hurst, 322509

    Bogue Banks Realty, Inc

    Source: Hive MLS,MLS#: 100604972MLS LogoOriginating MLS: Carteret County Association of Realtors

    Facts & features

    Interior

    Bedrooms & bathrooms
    • Bedrooms: 3
    • Bathrooms: 2
    • Full bathrooms: 2
    Rooms
    • Room types: Master Bedroom, Bedroom 1, Bedroom 2, Dining Room, Laundry, Living Room
    Heating
    • Heat Pump, Fireplace(s), Electric
    Cooling
    • Central Air, Ceiling Fan(s), Heat Pump
    Appliances
    • Included: Electric Oven, Built-In Microwave, Refrigerator, Ice Maker, Dryer, Dishwasher
    • Laundry: Laundry Room
    Features
    • Master Downstairs, Walk-in Closet(s), Entrance Foyer, Mud Room, Ceiling Fan(s), Walk-in Shower, Blinds/Shades, Built-in Features, Walk-In Closet(s)
    • Flooring: LVT/LVP, Vinyl
    • Has fireplace: Yes
    Interior area
    • Total structure area: 2,144
    • Total interior livable area: 2,144 sqft

    Property

    Parking
    • Total spaces: 2
    • Parking features: Detached, Gravel, Concrete, Lighted, Garage
    • Garage spaces: 2
    Features
    • Levels: One
    • Patio & porch: Covered, Deck, Front Porch, Rear Porch
    • Fencing: Partial,Fenced
    • Has view: Yes
    • View description: Pond
    • Has water view: Yes
    • Water view: Pond
    • Waterfront features: None, Pond
    • Frontage type: Pond Front
    Lot
    • Size: 20.81 Acres
    • Dimensions: 347 x 924 x 455 x 763 x 1144 x 526 x 167 x 846
    • Features: Pond on Lot, See Remarks, Farm, Wooded, Cleared, Rural
    Details
    • Additional structures: Covered Area, Shed(s), Barn(s), Workshop
    • Parcel number: 1309129
    • Zoning: RA
    • Special conditions: Standard
    • Horses can be raised: Yes

    Construction

    Type & style
    • Home type: MobileManufactured
    • Property subtype: Manufactured Home
    • Attached to another structure: Yes
    Materials
    • Brick Veneer, Vinyl Siding, Wood Frame
    • Foundation: Block, Crawl Space
    • Roof: Architectural Shingle
    Condition
    • New construction: No
    • Year built: 2008

    Utilities & green energy

    • Sewer: Septic Tank
    • Water: Public
    • Utilities for property: Water Connected

    Community & HOA

    Community
    • Security: Smoke Detector(s)
    • Subdivision: Not In Subdivision
    HOA
    • Has HOA: No
    Location
    • Region: Hubert

    Financial & listing details

    • Price per square foot: $280/sqft
    • Tax assessed value: $436,660
    • Annual tax amount: $2,860
    • Date on market: 9/21/2026
    • Cumulative days on market: 8 days
    • Listing agreement: Exclusive Right To Sell
    • Listing terms: Cash,Conventional,FHA,VA Loan

    Price history

    DateEventPrice
    10/27/2026Sold$600,000+0%$280/sqft
    Source: Hive MLS #100604972 Report a problem
    9/29/2026Pending sale$599,999$280/sqft
    Source: Hive MLS #100604972 Report a problem
    9/21/2026Listed for sale$599,999+2900%$280/sqft
    Source: Hive MLS #100604972 Report a problem
    2/13/2007Sold$20,000$9/sqft
    Source: Public Record Report a problem

    Public tax history

    YearProperty taxesTax assessment
    2025$1,167 -2.8%$281,623 +23.3%
    2024$1,200 -19.7%$228,318
    2023$1,495 +24.5%$228,318
    2022$1,201 +18.5%$228,318 +21%
    2021$1,013 $188,730
    2020$1,013 +400%$188,730
    2019$203 -76.2%$188,730 +13.7%
    2018$853 -35.1%$166,030 -14.8%
    2017$1,315 +150.9%$194,810 -5.6%
    2016$524 -37.3%$206,450 +0.2%
    2015$836 -40%$206,010 -0.2%
    2014$1,393 +35.3%$206,350 +17.2%
    2013$1,030 -0.9%$175,995 -0.9%
    2012$1,039 +8.1%$177,530 +8.1%
    2011$961 $164,200
    2010$961 +23.7%$164,200 +24.7%
    2009$777 -14.3%$131,652 +24.5%
    2008$907 $105,712
    Find assessor info on the county website

    Neighborhood: 28539

    Nearby schools

    GreatSchools rating
    Schools provided by the listing agent
    • Elementary: Sand Ridge
    • Middle: Swansboro
    • High: Swansboro

    Source: Hive MLS. This data may not be complete. We recommend contacting the local school district to confirm school assignments for this home.

    Get a cash offer in 3 minutes
    Find out how much your home could sell for in as little as 3 minutes with a no-obligation cash offer.
    Estimated market value
    $589,600
    Get a cash offer in 3 minutes
    Find out how much your home could sell for in as little as 3 minutes with a no-obligation cash offer.
    Estimated market value
    $589,600