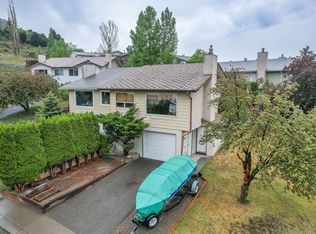
A great opportunity in one of Kamloops most central and desirable neighbourhoods. This freehold half duplex offers a smart floor plan and a location that is hard to beat, close to TRU, shopping, and downtown. A formal entryway welcomes you in, with options to head up to the main floor or down to the lower level. The main floor sits higher off the street, taking advantage of panoramic downtown views from the living space. You will find a galley kitchen, dining room, and spacious living room, plus two bedrooms, giving a family room to grow or making this an excellent option for a first time buyer or investor.
Downstairs offers a third bedroom, a recreation room, laundry, a half bath, and a large storage and utility area. With a bit of vision, there is room to renovate and add another bedroom or simply enjoy the extra storage that is hard to find in most homes. Freehold ownership means no strata fees or rules. The fully fenced backyard offers a tiered, concrete block retaining wall that leaves space for flowers and landscaping and creates a large level space for outdoor entertainment or trampoline. Plus a pull thru double gate for anyone looking to park trailer or RV. Central A/C.
For sale
C$449,900
217 McGill Rd, Kamloops, BC V2C 1M2
3beds
1,400sqft
Duplex, Multi Family, Single Family Residence
Built in 1976
-- sqft lot
$-- Zestimate®
C$321/sqft
C$-- HOA
What's special
Formal entrywayGalley kitchenDining roomFully fenced backyard
- 10 days |
- 41 |
- 0 |
Zillow last checked:
Listing updated:
Listed by:
Indy Bal,
REMAX Kamloops
Source: Association of Interior REALTORS,MLS®#: 10393222Originating MLS®#: Association of Interior REALTORS
Facts & features
Interior
Bedrooms & bathrooms
- Bedrooms: 3
- Bathrooms: 2
- Full bathrooms: 1
- 1/2 bathrooms: 1
Primary bedroom
- Level: Main
- Dimensions: 14.00x9.50
Bedroom
- Level: Main
- Dimensions: 9.75x8.58
Bedroom
- Level: Basement
- Dimensions: 15.92x8.00
Dining room
- Level: Main
- Dimensions: 7.92x7.33
Other
- Features: Four Piece Bathroom
- Level: Main
- Dimensions: 0 x 0
Half bath
- Features: Two Piece Bathroom
- Level: Basement
- Dimensions: 0 x 0
Kitchen
- Level: Main
- Dimensions: 10.58x7.33
Laundry
- Level: Basement
- Dimensions: 16.25x9.00
Living room
- Level: Main
- Dimensions: 16.92x11.08
Recreation
- Level: Basement
- Dimensions: 22.42x9.00
Storage room
- Level: Basement
- Dimensions: 16.25x9.00
Heating
- Forced Air
Cooling
- Central Air
Features
- Basement: Full,Partially Finished
- Has fireplace: No
- Common walls with other units/homes: 1 Common Wall
Interior area
- Total interior livable area: 1,400 sqft
- Finished area above ground: 840
- Finished area below ground: 560
Property
Parking
- Parking features: Open
- Has uncovered spaces: Yes
Features
- Levels: Two,Multi/Split
- Stories: 2
- Pool features: None
Lot
- Size: 7,840 Square Feet
Details
- Parcel number: 005140315
- Zoning: R2
- Special conditions: Standard
Construction
Type & style
- Home type: MultiFamily
- Property subtype: Duplex, Multi Family, Single Family Residence
Condition
- New construction: No
- Year built: 1976
Utilities & green energy
- Sewer: Public Sewer
- Water: Public
Community & HOA
HOA
- Has HOA: No
Location
- Region: Kamloops
Financial & listing details
- Price per square foot: C$321/sqft
- Annual tax amount: C$3,604
- Date on market: 6/30/2026
- Cumulative days on market: 11 days
- Ownership: Freehold,Fee Simple
Indy Bal
Indy Bal
By pressing Contact Agent, you agree that the real estate professional identified above may call/text you about your search, which may involve use of automated means and pre-recorded/artificial voices. You don't need to consent as a condition of buying any property, goods, or services. Message/data rates may apply. You also agree to our Terms of Use. Zillow does not endorse any real estate professionals. We may share information about your recent and future site activity with your agent to help them understand what you're looking for in a home.
Price history
Price history is unavailable.
Public tax history
Tax history is unavailable.
Climate risks
Neighborhood: Lower Sahali
Nearby schools
GreatSchools rating
No schools nearby
We couldn't find any schools near this home.
- C$639,9003 bd3 ba2.3k sqft229 Greenstone Dr, Kamloops, BC V2C1N6For Sale

- C$548,5004 bd2 ba1.3k sqft1278 Monashee Ct, Kamloops, BC V2C6B4For Sale
- C$1,5951 bd1 ba-- sqft261 Arrowstone Dr, Kamloops, BC V2C1P8For Rent
- C$1,7251 bd1 ba632 sqft277 Arrowstone Dr, Kamloops, BC V2C1P8For Rent

- C$--1 bd1 ba632 sqft277 Arrowstone Dr #1-BEDROOM, Kamloops, BC V2C1P8Off Market
- C$--2 bd1 ba812 sqft277 Arrowstone Dr #2-BEDROOM, Kamloops, BC V2C1P8Off Market
- C$--1 bd1 ba616 sqft293 Arrowstone Dr, Kamloops, BC V2C1P8Off Market
- C$---- bd1 ba356 sqft293 Arrowstone Dr #294, Kamloops, BC V2C1P8Off Market
Similar homes
- C$429,0003 bd2 ba1.6k sqft137 McGill Rd #46, Kamloops, BC V2C 1L9For Sale
 MLS ID #10391825, Cassidy Morgan. Association of Interior REALTORS
 - C$407,9003 bd2 ba1.6k sqft137 McGill Rd #15, Kamloops, BC V2C 1L9For Sale
 MLS ID #10390463, Mike Harrison. Association of Interior REALTORS
 - C$529,9004 bd2 ba1.4k sqft333 Waddington Dr, Kamloops, BC V2E 1S3For Sale
 MLS ID #10393023, Amy Leaf. Association of Interior REALTORS
 - C$474,9003 bd2 ba1.4k sqft1469 Springhill Dr #9, Kamloops, BC V2E 1H5For Sale
 MLS ID #10389943, Adam Popien. Association of Interior REALTORS
 - C$499,9004 bd2 ba1.4k sqft2667 Young Pl, Kamloops, BC V2B 8A4For SaleMLS ID #10394012, Melissa Vike. Association of Interior REALTORS
- C$539,9003 bd2 ba1.5k sqft393 Waddington Dr, Kamloops, BC V2E 1S3For SaleMLS ID #10391845, Natalie Husband. Association of Interior REALTORS
- C$439,0003 bd2 ba1.2k sqft460 Dalgleish Dr #28, Kamloops, BC V2C 5W7For SaleMLS ID #10390885, Riley Peterson. Association of Interior REALTORS
- C$449,9002 bd2 ba1.1k sqft145 Nicola St #40, Kamloops, BC V2C 2P2For SaleMLS ID #10392511, Richard Burnett. Association of Interior REALTORS
- C$429,9003 bd2 ba1.4k sqft580 Dalgleish Dr #71, Kamloops, BC V2C 5W7For SaleMLS ID #10392184, Natalie Husband. Association of Interior REALTORS
- C$449,9003 bd2 ba1.3k sqft1185 Hugh Allan Dr #213, Kamloops, BC V1S 1T3For SaleMLS ID #10393494, Chris Town. Association of Interior REALTORS
- C$469,9003 bd2 ba1.5k sqft2641 Young Pl, Kamloops, BC V2B 8A4For SaleMLS ID #10389828, Chris Chan. Association of Interior REALTORS
- C$395,0003 bd2 ba1.1k sqft249 Kitchener Cres #5, Kamloops, BC V2B 1B9For SaleMLS ID #10388490, Christa Palasty. Association of Interior REALTORS
- C$399,9003 bd1 ba1.1k sqft665 McBeth Pl #80, Kamloops, BC V2C 5V9For SaleMLS ID #10383766, Taj Sandur. Association of Interior REALTORS
- C$463,0003 bd2 ba1.9k sqft1570 Freshfield Rd #14, Kamloops, BC V2E 1R6For SaleMLS ID #10389169, Daimion Applegath. Association of Interior REALTORS
- C$449,9002 bd2 ba1.1k sqft145 Nicola St #14, Kamloops, BC V2C 2P2For SaleMLS ID #10377234, Parker Bennett. Association of Interior REALTORS
- C$329,9003 bd2 ba1.4k sqft1605 Summit Dr #36, Kamloops, BC V2E 2A5For SaleMLS ID #10394068, Mike Basran. Association of Interior REALTORS
- C$595,0003 bd2 ba1.4k sqft1045 Dominion St, Kamloops, BC V2C 2Y4For SaleMLS ID #10394186, Linda Turner. Association of Interior REALTORS
- C$547,5003 bd4 ba1.6k sqft1750 McKinley Ct #32, Kamloops, BC V2E 2N5For SaleMLS ID #10393716, Zach Anderson. Association of Interior REALTORS
- C$449,9002 bd1 ba1k sqft867 Columbia St, Kamloops, BC V2C 2V7For SaleMLS ID #10391322, Tyrel L. Hough. Association of Interior REALTORS
- C$394,9003 bd2 ba1.3k sqft460 Dalgleish Dr #34, Kamloops, BC V2C 5W7For SaleMLS ID #10390572, Audrey Shaw. Association of Interior REALTORS
Nearby cities
Nearby neighborhoods
Nearby zip codes
Other Kamloops Topics
