A rare opportunity to own an exceptional Estate designed by award-winning architect Mark English. Distinctive, truly one of a kind, this home offers a refreshing departure from conventional architecture. Enjoy remarkable luxury & privacy without driving into the hills. Minutes from top schools, downtowns Los Gatos/ Saratoga, it offers convenience with a retreat-like setting. Gated private driveway creates feeling of a hidden jewel. Home's Euro-style with soaring ceilings, floor-to-ceiling glass framing magnificent oak trees, tranquil gardens. Set on 2.4 acres, near 4,700 sq ft living space & a 700+ sq ft in-law suite with kitchenette, luxurious bath. Designed for entertaining, the open floor plan features European cabinetry, hardwood floors, a chef's kitchen, honed granite, premium SS appliances, custom lighting, spectacular in-the-round dining space, 2 offices, library, media room, wine cellar, walk-in closet, grand primary bath, bedrooms with an upper-level lounge for reading, games, sleepovers, mudroom dedicated media control room. Enjoy a high-end kitchen, BBQ, bar, hot tub, living and dining areas, fireside lounge, sports court, additional parking, creekside setting, hillside with mature vineyard grapes. Modern luxury, exceptional privacy, architectural distinction.
For sale
$5,987,000
217 Mistletoe Rd, Los Gatos, CA 95032
4beds
4,651sqft
Single Family Residence, Residential
Built in 2001
2.43 Acres Lot
$5,672,700 Zestimate®
$1,287/sqft
$-- HOA
What's special
- 9 hours
- 186
- 18
Zillow last checked:
Listing updated:
Listed by:
Elena Johal 01167127 408-836-6369,
Tenacity Real Estate 408-836-6369
Source: MLSListings Inc,MLS#: ML82061957
Facts & features
Interior
Bedrooms & bathrooms
- Bedrooms: 4
- Bathrooms: 5
- Full bathrooms: 4
- 1/2 bathrooms: 1
Rooms
- Room types: Bonus Room, Laundry, Library, Media Room, Office, Utility Room
Bedroom
- Features: WalkinCloset, PrimaryBedroom2plus
Bathroom
- Features: DoubleSinks, PrimaryStallShowers, PrimarySunkenTub, Sauna, ShowerandTub, StallShower, TubinPrimaryBedroom, HalfonGroundFloor
Dining room
- Features: BreakfastBar, BreakfastRoom, DiningArea, DiningAreainLivingRoom, FormalDiningRoom
Family room
- Features: SeparateFamilyRoom
Kitchen
- Features: Countertop_Granite, ExhaustFan, Skylights
Heating
- Central Forced Air, Radiant Floor
Cooling
- Central Air, Zoned
Appliances
- Included: Built in BBQ Grill, Dishwasher, Exhaust Fan, Disposal, Range Hood, Ice Maker, Microwave, Self Cleaning Oven, Built In Oven/Range, Built In Gas Oven/Range, Gas Oven/Range, Washer/Dryer, Water Softener, Warming Drawer
- Laundry: Gas Dryer Hookup, Tub/Sink, Upper Floor, Inside, In Utility Room
Features
- High Ceilings, Video Audio System, Wet Bar, Walk-In Closet(s), Security Gate
- Flooring: Hardwood, Tile
- Number of fireplaces: 2
- Fireplace features: Living Room, Other
Interior area
- Total structure area: 4,651
- Total interior livable area: 4,651 sqft
Property
Parking
- Total spaces: 5
- Parking features: Detached, Electric Vehicle Charging Station(s), Garage Door Opener, Guest, Other, Oversized
- Garage spaces: 3
- Carport spaces: 2
- Covered spaces: 5
Features
- Stories: 2
- Patio & porch: Balcony/Patio, Deck
- Exterior features: Back Yard, Barbecue, Fenced, Storage Shed Structure, Drought Tolerant Plants
- Spa features: Other, Spa/HotTub
- Fencing: Perimeter
- Has view: Yes
- View description: Garden/Greenbelt, Greenbelt
Lot
- Size: 2.43 Acres
Details
- Additional structures: Garage
- Parcel number: 40716014
- Zoning: R110
- Special conditions: Standard
Construction
Type & style
- Home type: SingleFamily
- Architectural style: Custom,Luxury,Modern/HighTech
- Property subtype: Single Family Residence, Residential
Materials
- Foundation: Crawl Space, Concrete Perimeter and Slab
- Roof: Composition
Condition
- New construction: No
- Year built: 2001
Utilities & green energy
- Gas: PublicUtilities
- Sewer: Public Sewer
- Water: Public
- Utilities for property: Public Utilities, Water Public
Community & HOA
Location
- Region: Los Gatos
Financial & listing details
- Price per square foot: $1,287/sqft
- Tax assessed value: $3,426,343
- Date on market: 9/19/2026
- Listing agreement: ExclusiveRightToSell
- Listing terms: LeaseOption, CashorConventionalLoan
Estimated market value
$5,672,700
$5.39M - $5.96M
Not available
Price history
| Date | Event | Price |
|---|---|---|
| 9/19/2026 | Listed for sale | $5,987,000+114.2%$1,287/sqft |
Source:  MLSListings Inc #ML82061957 Report a problem MLSListings Inc #ML82061957 Report a problem | ||
| 1/20/2015 | Sold | $2,795,000-6.7%$601/sqft |
Source: Public Record Report a problem | ||
| 10/22/2014 | Listing removed | $2,995,000$644/sqft |
Source: Keller Williams Palo Alto #ML81434140 Report a problem | ||
| 9/20/2014 | Price change | $2,995,000-1.8%$644/sqft |
Source: Keller Williams Palo Alto #ML81434140 Report a problem | ||
| 5/6/2014 | Price change | $3,050,000-7.5%$656/sqft |
Source: Keller Williams Palo Alto #ML81406592 Report a problem | ||
| 4/5/2014 | Price change | $3,298,000-5.6%$709/sqft |
Source: Keller Williams Palo Alto #ML81406592 Report a problem | ||
| 3/4/2014 | Listed for sale | $3,495,000-7.9%$751/sqft |
Source: Keller Williams Palo Alto #ML81406592 Report a problem | ||
| 12/20/2013 | Listing removed | $3,795,000$816/sqft |
Source: Keller Williams Palo Alto #ML81328599 Report a problem | ||
| 9/27/2013 | Price change | $3,795,000-5%$816/sqft |
Source: Keller Williams Palo Alto #ML81328599 Report a problem | ||
| 8/6/2013 | Listed for sale | $3,995,000+13216.7%$859/sqft |
Source: Keller Williams Palo Alto #ML81328599 Report a problem | ||
| 7/20/2010 | Sold | $30,000-72.7%$6/sqft |
Source: Public Record Report a problem | ||
| 2/19/1997 | Sold | $110,000$24/sqft |
Source: Public Record Report a problem | ||
Public tax history
| Year | Property taxes | Tax assessment |
|---|---|---|
| 2026 | -- | $3,426,343 +2% |
| 2025 | $41,108 +3.3% | $3,359,161 +2% |
| 2024 | $39,803 +1.3% | $3,293,296 +2% |
| 2023 | $39,294 +1.1% | $3,228,722 +2% |
| 2022 | $38,864 +1.5% | $3,165,415 +2% |
| 2021 | $38,286 +2% | $3,103,349 +1% |
| 2020 | $37,534 | $3,071,529 +2% |
| 2019 | $37,534 +3.7% | $3,011,304 +2% |
| 2018 | $36,196 | $2,952,260 +2% |
| 2017 | $36,196 +1.4% | $2,894,374 +2% |
| 2016 | $35,692 +25.4% | $2,837,623 +18.3% |
| 2015 | $28,468 +3% | $2,398,509 +2% |
| 2014 | $27,642 | $2,351,527 +0.5% |
| 2013 | -- | $2,340,900 +2% |
| 2012 | -- | $2,295,000 +2% |
| 2011 | -- | $2,250,000 +101.7% |
| 2010 | -- | $1,115,740 -0.2% |
| 2009 | -- | $1,118,392 +2% |
| 2008 | -- | $1,096,464 +2% |
| 2007 | -- | $1,074,966 +2% |
| 2006 | -- | $1,053,889 +2% |
| 2005 | -- | $1,033,225 +2% |
| 2004 | -- | $1,012,967 +1.9% |
| 2003 | -- | $994,403 +42.2% |
| 2002 | -- | $699,205 +2% |
| 2001 | -- | $685,496 |
Find assessor info on the county website
Monthly payment
Est. payment
Payment breakdown
Explore the cost of this home by adjusting the details. Changes won't be saved.Climate risks
Neighborhood: 95032
Nearby schools
Schools provided by the listing agent
- Elementary: MarshallLaneElementary
- Middle: RollingHillsMiddle_1
- High: WestmontHigh
- District: CampbellUnionElementary
Source: MLSListings Inc. This data may not be complete. We recommend contacting the local school district to confirm school assignments for this home.
Similar homes

- $5,488,0004 bd5 ba4.2k sqft15730 Shannon Heights Rd, Los Gatos, CA 95032For Sale
 MLS ID #ML82060376, Amy McCafferty. MLSListings Inc
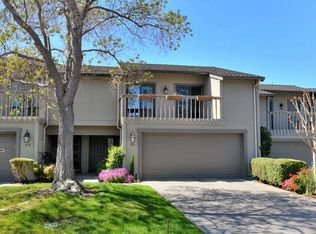
 - $6,300,0005 bd6 ba3.8k sqft17808 Tourney Rd, Los Gatos, CA 95030For Sale
 MLS ID #ML82061245, Tim O'Halloran. MLSListings Inc
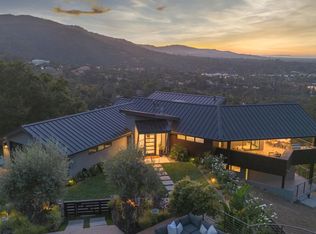
 - $5,998,0005 bd5 ba4.8k sqft14750 Sobey Rd, Saratoga, CA 95070For Sale
 MLS ID #ML82050024, Andy Tse. MLSListings Inc
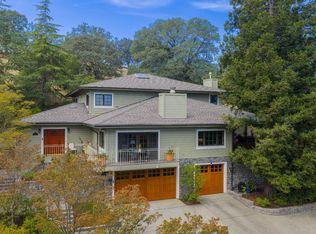
 - $5,664,0004 bd4 ba4.8k sqft15723 Oak Knoll Dr, Los Gatos, CA 95030For Sale
 MLS ID #ML82057718, Denise Carr. MLSListings Inc
Local buyer's agents are ready to help
