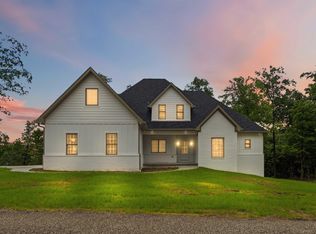
Located in a desirable area of Somerset, Kentucky, this exceptional custom-built home at 217 North Cave Springs Road offers the perfect combination of luxury, space, privacy, and efficiency. Situated on approximately 6.7 acres in a private setting, this remarkable property provides the peaceful atmosphere you've been searching for while still being conveniently close to town and Lake Cumberland amenities. Built only 4 years ago, this impressive home features approximately 6,100 square feet of living space with 7 bedrooms and 6 full bathrooms, making it ideal for large families, multi-generational living, entertaining, or anyone needing extra space. From the moment you walk inside, you'll notice the quality craftsmanship, spacious design, and upscale finishes throughout. The stunning kitchen is a true centerpiece of the home, complete with gorgeous granite countertops, high-end appliances, abundant cabinetry, and plenty of room for gathering with family and friends. The open-concept living areas offer exceptional natural light and a warm, inviting atmosphere perfect for everyday living or hosting guests. The oversized primary suite provides a relaxing private retreat, while the additional bedrooms and bathrooms offer comfort and flexibility for guests, offices, recreation rooms, or growing families. Every inch of this home was thoughtfully designed with both luxury and practicality in mind. Step outside and enjoy the beauty and privacy of the surrounding acreage. The property also features a barn with a concrete floor, offering outstanding space for equipment, hobbies, workshop use, storage, or recreational needs. Adding even more value is the grid-connected solar system that virtually pays the electric bills, providing tremendous energy efficiency and long-term savings. With acreage, modern construction, luxury finishes, energy-efficient features, and a highly desirable private setting, this property is truly a rare find in the Somerset market. Enjoy the best of both worlds — peaceful country living with convenient access to shopping, dining, schools, and outdoor recreation near Lake Cumberland. Schedule your private showing today and experience everything this incredible property has to offer.
For sale
$849,000
217 N Cave Springs Rd, Somerset, KY 42503
7beds
6,100sqft
Est.: Get pre-qualified
Single Family Residence
Built in 2022
6.7 Acres Lot
$805,400 Zestimate®
$139/sqft
$-- HOA
What's special
Upscale finishes throughoutLuxury finishesSpacious designHighly desirable private settingQuality craftsmanshipStunning kitchenAbundant cabinetry
- 12 days |
- 362 |
- 16 |
Zillow last checked:
Listing updated:
Listed by:
Ron Shaw 606-271-0774,
Weichert Realtors Ford Brothers, Inc.
Source: Imagine MLS,MLS#: 24016670
Tour with a local agent
Facts & features
Interior
Bedrooms & bathrooms
- Bedrooms: 7
- Bathrooms: 5
- Full bathrooms: 5
Primary bedroom
- Level: Second
Bedroom 1
- Level: Second
Bedroom 2
- Level: Second
Bedroom 3
- Level: Lower
Bedroom 4
- Level: Lower
Bedroom 5
- Description: This bedroom is the apart. at barn
- Level: First
Bedroom 5
- Level: Second
Bathroom 1
- Description: Full Bath
- Level: First
Bathroom 2
- Description: Full Bath
- Level: Second
Bathroom 3
- Description: Full Bath
- Level: Second
Bathroom 4
- Description: Full Bath
- Level: Lower
Bathroom 5
- Description: Full Bath, This is at barn
- Level: Lower
Bonus room
- Level: Second
Den
- Level: First
Dining room
- Level: First
Dining room
- Level: First
Kitchen
- Level: Second
Living room
- Level: Second
Living room
- Level: First
Living room
- Level: Second
Other
- Description: Sun room
- Level: First
Other
- Description: Sun room
- Level: First
Heating
- Heat Pump
Cooling
- Heat Pump
Appliances
- Included: Dishwasher, Microwave, Refrigerator, Range
- Laundry: Washer Hookup
Features
- Breakfast Bar, Entrance Foyer, Eat-in Kitchen, Walk-In Closet(s), Ceiling Fan(s)
- Flooring: Carpet, Hardwood, Tile
- Windows: Insulated Windows, Blinds, Screens
- Basement: Concrete,Finished,Full,Walk-Out Access
- Number of fireplaces: 1
- Fireplace features: Propane
Interior area
- Total structure area: 6,100
- Total interior livable area: 6,100 sqft
- Finished area above ground: 4,300
- Finished area below ground: 1,800
Property
Parking
- Total spaces: 2
- Parking features: Attached Garage, Off Street
- Garage spaces: 2
Features
- Levels: Two
- Has private pool: Yes
- Pool features: Above Ground
- Has view: Yes
- View description: Rural, Trees/Woods, Farm
Lot
- Size: 6.7 Acres
Details
- Additional structures: Barn(s), Guest House
- Parcel number: 0880039
- Horses can be raised: Yes
Construction
Type & style
- Home type: SingleFamily
- Property subtype: Single Family Residence
Materials
- Vinyl Siding
- Foundation: Concrete Perimeter
- Roof: Metal
Condition
- Year built: 2022
Utilities & green energy
- Sewer: Septic Tank
- Water: Public
Community & HOA
Community
- Subdivision: Rural
HOA
- Has HOA: No
Location
- Region: Somerset
Financial & listing details
- Price per square foot: $139/sqft
- Date on market: 5/20/2026
Estimated market value
$805,400
$765,000 - $846,000
$5,588/mo
Price history
| Date | Event | Price |
|---|---|---|
| 5/20/2026 | Listed for sale | $849,000-3.4%$139/sqft |
Source:  Imagine MLS #24016670 Report a problem Imagine MLS #24016670 Report a problem | ||
| 12/12/2025 | Listing removed | $879,000$144/sqft |
Source: Imagine MLS #24016670 Report a problem | ||
| 8/29/2025 | Price change | $879,000-2.2%$144/sqft |
Source: Imagine MLS #24016670 Report a problem | ||
| 4/11/2025 | Listed for sale | $899,000-3.3%$147/sqft |
Source: Imagine MLS #24016670 Report a problem | ||
| 2/10/2025 | Listing removed | $929,900$152/sqft |
Source: Imagine MLS #24016670 Report a problem | ||
| 1/14/2025 | Listed for sale | $929,900$152/sqft |
Source: Imagine MLS #24016670 Report a problem | ||
| 9/14/2024 | Listing removed | $929,900$152/sqft |
Source: Imagine MLS #24016670 Report a problem | ||
| 8/17/2024 | Listed for sale | $929,900$152/sqft |
Source: Imagine MLS #24016670 Report a problem | ||
Public tax history
Tax history is unavailable.
Monthly payment
Est. payment$--/mo
Payment breakdown
Explore the cost of this home by adjusting the details. Changes won't be saved.
All calculations are estimates and provided by Zillow, Inc. for informational purposes only. Actual amounts may vary.
HOA fees may include property taxes on listings classified as Co-Ops. Contact the listing agent and/or owner for fee details.
Mortgage interest rates are dependent on a number of factors, including credit score, down payment, and repayment length. Interest rate data provided by Zillow Group Marketplace, Inc. as of 1/1/1970 from various mortgage lenders with which we have lead or other similar arrangements; the Estimated Payment is an average of those rates.
See how much you could borrow to make a competitive offer.
Climate risks
Neighborhood: 42503
Nearby schools
GreatSchools rating
- 9/10Northern Elementary SchoolGrades: PK-5Distance: 1.2 mi
- 7/10Northern Middle SchoolGrades: 6-8Distance: 6 mi
- 8/10Pulaski County High SchoolGrades: 9-12Distance: 6.5 mi
Schools provided by the listing agent
- Elementary: Northern
- Middle: Northern Pulaski
- High: Pulaski Co
Source: Imagine MLS. This data may not be complete. We recommend contacting the local school district to confirm school assignments for this home.
A local agent can set up tours, give advice and negotiate with sellers.
A local lender can help you make sure your offer is ready when you are.




- Kentucky
- Pulaski County
- Somerset
- 42503
- 217 N Cave Springs Rd
Nearby cities
Nearby zip codes
Other Somerset Topics
