Welcome Home! This charming 3-bedroom, 1-bath ranch offers easy living on a desirable interior lot, conveniently located near the neighborhood beach and parks. The inviting family room features a beautiful stone fireplace, creating the perfect setting for cozy evenings, with access to the backyard patio and deck for effortless indoor-outdoor enjoyment. At the heart of the home, the kitchen offers plenty of table space for everyday meals and gatherings. The spacious, light-filled living room showcases a large picture window flanked by built-in shelving, adding character and charm. Two of the three bedrooms feature rich woodwork, while an updated full bath completes the main level. The unfinished basement offers a blank canvas with endless possibilities for future finishing and additional living space. A convenient 1 1/2-car garage provides additional storage, while the spacious, fenced backyard features a storage shed and plenty of room to entertain, garden, or simply relax outdoors. Lovingly maintained over the years, this home offers a wonderful opportunity to make it your own. All of this in a convenient location near the Randall Road and Algonquin Road corridor, with an abundance of shopping, restaurants, and everyday amenities nearby.
Active
$299,900
217 Oakleaf Rd, Lake In The Hills, IL 60156
3beds
1,446sqft
Single Family Residence
Built in 1948
9,147 Square Feet Lot
$-- Zestimate®
$207/sqft
$-- HOA
What's special
Beautiful stone fireplaceSpacious fenced backyardDesirable interior lotLarge picture windowInviting family roomStorage shedBuilt-in shelving
- --
- 1,044
- views
- 85
- saves
Likely to sell faster than
Zillow last checked:
Listing updated:
Listed by:
Keith Schauer, SFR 847-217-8049,
RE/MAX Suburban
Source: MRED as distributed by MLS GRID,MLS#: 12796314
Facts & features
Interior
Bedrooms & bathrooms
- Bedrooms: 3
- Bathrooms: 1
- Full bathrooms: 1
Rooms
- Room types: No additional rooms
Primary bedroom
- Features: Flooring (Carpet)
- Level: Main
- Area: 168 Square Feet
- Dimensions: 14X12
Bedroom 2
- Features: Flooring (Carpet)
- Level: Main
- Area: 140 Square Feet
- Dimensions: 14X10
Bedroom 3
- Features: Flooring (Carpet)
- Level: Main
- Area: 132 Square Feet
- Dimensions: 12X11
Family room
- Features: Flooring (Carpet)
- Level: Main
- Area: 288 Square Feet
- Dimensions: 24X12
Kitchen
- Features: Kitchen (Eating Area-Table Space), Flooring (Ceramic Tile)
- Level: Main
- Area: 168 Square Feet
- Dimensions: 14X12
Laundry
- Features: Flooring (Other)
- Level: Basement
- Area: 72 Square Feet
- Dimensions: 12X06
Living room
- Features: Flooring (Carpet)
- Level: Main
- Area: 390 Square Feet
- Dimensions: 26X15
Heating
- Forced Air
Cooling
- Central Air
Appliances
- Included: Range, Refrigerator, Washer, Dryer
- Laundry: Sink
Features
- 1st Floor Bedroom
- Basement: Unfinished,Partial
- Number of fireplaces: 1
- Fireplace features: Attached Fireplace Doors/Screen, Family Room
Interior area
- Total structure area: 0
- Total interior livable area: 1,446 sqft
Property
Parking
- Total spaces: 1.5
- Parking features: Asphalt, Garage Door Opener, Yes, Attached, Garage
- Attached garage spaces: 1.5
- Has uncovered spaces: Yes
Accessibility
- Accessibility features: No Disability Access
Features
- Stories: 1
- Patio & porch: Deck, Patio
- Fencing: Fenced
Lot
- Size: 9,147 Square Feet
- Dimensions: 70 X 129
Details
- Additional structures: Shed(s)
- Parcel number: 1929130018
- Special conditions: None
Construction
Type & style
- Home type: SingleFamily
- Architectural style: Ranch
- Property subtype: Single Family Residence
Materials
- Vinyl Siding
- Foundation: Concrete Perimeter
- Roof: Asphalt
Condition
- New construction: No
- Year built: 1948
Details
- Builder model: Ranch
Utilities & green energy
- Sewer: Public Sewer
- Water: Public
Community & HOA
Community
- Features: Park, Lake
- Subdivision: Lake In The Hills Estates
HOA
- Services included: None
Location
- Region: Lake In The Hills
Financial & listing details
- Price per square foot: $207/sqft
- Tax assessed value: $265,002
- Annual tax amount: $5,623
- Date on market: 10/30/2026
- Ownership: Fee Simple
Estimated market value
Not available
Estimated sales range
Not available
Not available
Price history
Price history is unavailable.
Public tax history
| Year | Property taxes | Tax assessment |
|---|---|---|
| 2025 | $5,624 +8.1% | $88,334 +8.1% |
| 2024 | $5,204 +10.1% | $81,708 +14.1% |
| 2023 | $4,725 +4.9% | $71,599 +14.7% |
| 2022 | $4,502 +5.2% | $62,398 +7.3% |
| 2021 | $4,281 +3.2% | $58,131 +3.7% |
| 2020 | $4,149 | $56,073 +4.5% |
| 2019 | -- | $53,668 +28.1% |
| 2018 | $3,034 +3.8% | $41,891 +6.1% |
| 2017 | $2,923 +3.6% | $39,464 +6.6% |
| 2016 | $2,821 | $37,013 -20.3% |
| 2013 | $2,821 | $46,435 -14.7% |
| 2011 | -- | $54,430 -6.4% |
| 2010 | -- | $58,170 -9.4% |
| 2009 | -- | $64,177 |
| 2008 | -- | $64,177 +8.2% |
| 2006 | -- | $59,298 +4.9% |
| 2005 | $3,690 +12.8% | $56,539 +7% |
| 2004 | $3,272 +2.5% | $52,860 +7.4% |
| 2003 | $3,193 +4.5% | $49,195 +7% |
| 2002 | $3,056 +2.8% | $45,977 +5.7% |
| 2001 | $2,973 +5.5% | $43,481 +3.7% |
| 2000 | $2,818 | $41,929 |
Find assessor info on the county website
Monthly payment
Est. payment
Payment breakdown
Explore the cost of this home by adjusting the details. Changes won't be saved.Climate risks
Neighborhood: 60156
Nearby schools
Schools provided by the listing agent
- Elementary: Lake In The Hills Elementary Sch
- Middle: Westfield Community School
- High: H D Jacobs High School
- District: 300
Source: MRED as distributed by MLS GRID. This data may not be complete. We recommend contacting the local school district to confirm school assignments for this home.
- $338,0003 bd2 ba1.9k sqft215 Oakleaf Rd, Lake In The Hills, IL 60156Off Market

- $224,2002 bd1 ba629 sqft14 Acorn Ln, Lake In The Hills, IL 60156Off Market
- $344,3003 bd3 ba1.2k sqft213 Oakleaf Rd, Lake In The Hills, IL 60156Off Market
- $319,2003 bd2 ba1.2k sqft13 Woody Way, Lake In The Hills, IL 60156Off Market
Similar homes
- $399,9003 bd2 ba1.3k sqft1144 Sawmill Ln, Algonquin, IL 60102New
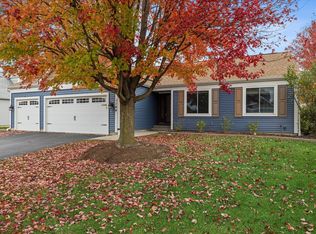 MLS ID #12801200, Vince Romano, Keller Williams Success Realty. MRED as distributed by MLS GRID
- $325,0003 bd2 ba1.8k sqft5403 Greenview Rd, Oakwood Hills, IL 60013New
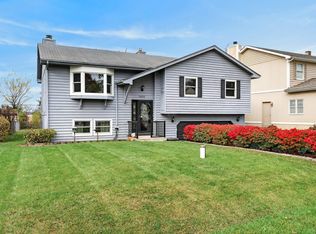 MLS ID #12802293, Ashley Arzer, Redfin Corporation. MRED as distributed by MLS GRID
- $290,0003 bd1 ba1.3k sqft238 Oak St, Hampshire, IL 60140New
 MLS ID #12791830, David White, Compass. MRED as distributed by MLS GRID
- $334,9003 bd3 ba1.5k sqft3711 Greenwood Dr, Wonder Lake, IL 60097New
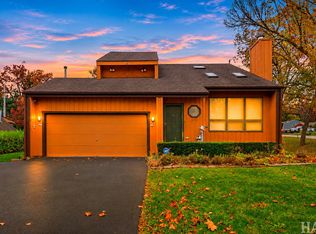 MLS ID #12798561, Dawn Bremer, CSC, Keller Williams Success Realty. MRED as distributed by MLS GRID
