**SELLER TO PAY $10,000 FOR BUYERS CLOSING COSTS OR RATE BUY DOWN!**
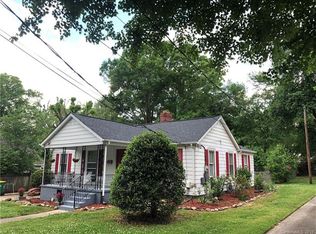
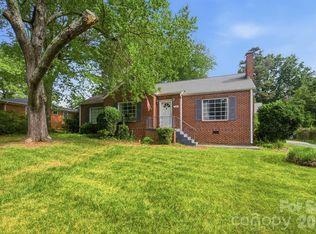
Some homes simply have a soul-and this 1948 cottage is one of them! Overflowing with timeless character, this beautifully maintained 3 bedroom, 2 bath home blends the craftmanship of yesterday with the peace of mind of today's updates. From the moment you step inside, you'll fall in love with the original hardwood floors, tall ceilings, charming built-ins, graceful arched doorways, and the gorgeous windows that fill the home with lots of natural light. Cozy up by the fireplace and delight in the warmth only a home like this can offer. Unlike today's cookie cutter gray boxes, this home embraces its unique personality while offering important modern improvements, including the roof (2020), upstairs mini-split (2020), furnace (2022), HVAC (2023), and water heater just installed this year! The kitchen is ready for you to prepare meals with stainless steel appliances, while outside you'll find a stone patio addition perfect for entertaining, eco-friendly rain barrels, and a detached garage. An unfinished basement provides additional storage space. Located just minutes from vibrant downtown Salisbury, you'll enjoy easy access to locally owned restaurants, breweries, coffee shops, boutiques, parks and lots of community activities always going on. If you have been searching for an affordable home with genuine character, thoughtful updates, and a story to tell, this adorable cottage is ready to welcome you home.
Under contract-show
Price cut: $1K (8/17)
$248,000
217 Queen Anne Rd, Salisbury, NC 28144
3beds
1,372sqft
Single Family Residence
Built in 1948
0.26 Acres Lot
$241,900 Zestimate®
$181/sqft
$-- HOA
What's special
Tall ceilingsDetached garageCharming built-insOriginal hardwood floorsEco-friendly rain barrelsGraceful arched doorways
- 70 days
- 186
- 20
Zillow last checked:
Listing updated:
Listed by:
Melissa Quick melissabquick3@gmail.com,
Key Real Estate
Source: Canopy MLS as distributed by MLS GRID,MLS#: 4402588
Facts & features
Interior
Bedrooms & bathrooms
- Bedrooms: 3
- Bathrooms: 1
- Full bathrooms: 1
- Main level bedrooms: 2
Primary bedroom
- Level: Main
Heating
- Ductless, Forced Air, Natural Gas
Cooling
- Central Air
Appliances
- Included: Dishwasher, Electric Oven, Electric Range, Electric Water Heater, Microwave, Refrigerator
- Laundry: Main Level
Features
- Built-in Features, Walk-In Closet(s)
- Flooring: Vinyl, Wood
- Basement: Interior Entry
- Attic: Finished,Permanent Stairs
- Fireplace features: Gas
Interior area
- Total structure area: 1,372
- Total interior livable area: 1,372 sqft
- Finished area above ground: 1,372
- Finished area below ground: 0
Property
Parking
- Total spaces: 1
- Parking features: Driveway, Detached Garage, Garage on Main Level
- Garage spaces: 1
- Has uncovered spaces: Yes
Accessibility
- Accessibility features: Two or More Access Exits
Features
- Levels: One and One Half
- Stories: 1.5
- Patio & porch: Front Porch, Patio
Lot
- Size: 0.26 Acres
- Features: Level, Wooded
Details
- Parcel number: 013075
- Zoning: GR6
- Special conditions: Standard
Construction
Type & style
- Home type: SingleFamily
- Architectural style: Cottage
- Property subtype: Single Family Residence
Materials
- Aluminum
- Foundation: Crawl Space
Condition
- New construction: No
- Year built: 1948
Utilities & green energy
- Sewer: Public Sewer
- Water: City
- Utilities for property: Electricity Connected
Community & HOA
Community
- Subdivision: Eamon Park
Location
- Region: Salisbury
Financial & listing details
- Price per square foot: $181/sqft
- Tax assessed value: $146,531
- Annual tax amount: $1,824
- Date on market: 7/11/2026
- Cumulative days on market: 70 days
- Listing terms: Cash,Conventional,FHA,VA Loan
- Electric utility on property: Yes
- Road surface type: Gravel, Paved
Estimated market value
$241,900
$230,000 - $254,000
$1,577/mo
Price history
| Date | Event | Price |
|---|---|---|
| 8/17/2026 | Price change | $248,000-0.4%$181/sqft |
Source:  Canopy MLS as distributed by MLS GRID #4402588 Report a problem Canopy MLS as distributed by MLS GRID #4402588 Report a problem | ||
| 7/11/2026 | Listed for sale | $249,000+65.4%$181/sqft |
Source: Canopy MLS as distributed by MLS GRID #4402588 Report a problem | ||
| 2/12/2021 | Sold | $150,500+0.3%$110/sqft |
Source: Canopy MLS as distributed by MLS GRID #3697969 Report a problem | ||
| 1/14/2021 | Contingent | $150,000$109/sqft |
Source: Canopy MLS as distributed by MLS GRID #3697969 Report a problem | ||
| 1/14/2021 | Pending sale | $150,000$109/sqft |
Source: Lantern Realty & Development LLC #3697969 Report a problem | ||
| 1/13/2021 | Listed for sale | $150,000+76.5%$109/sqft |
Source: Lantern Realty & Development LLC #3697969 Report a problem | ||
| 9/14/2020 | Sold | $85,000$62/sqft |
Source: Public Record Report a problem | ||
Public tax history
| Year | Property taxes | Tax assessment |
|---|---|---|
| 2025 | $1,824 | $146,531 |
| 2024 | $1,824 +4.1% | $146,531 |
| 2023 | $1,753 +54.7% | $146,531 +78.2% |
| 2022 | $1,133 | $82,251 |
| 2021 | $1,133 | $82,251 |
| 2020 | $1,133 | $82,251 |
| 2019 | -- | $82,251 +11.1% |
| 2018 | $1,021 +4.9% | $74,036 |
| 2017 | $973 | $74,036 |
| 2016 | $973 | $74,036 |
| 2015 | $973 -0.6% | $74,036 |
| 2014 | $979 | -- |
| 2013 | -- | -- |
| 2012 | -- | -- |
| 2011 | -- | -- |
| 2010 | -- | -- |
| 2008 | -- | -- |
| 2007 | -- | -- |
| 2006 | -- | -- |
| 2005 | -- | -- |
| 2004 | -- | -- |
| 2003 | -- | -- |
| 2002 | -- | -- |
| 2001 | -- | -- |
| 2000 | -- | -- |
Find assessor info on the county website
Monthly payment
Est. payment
Payment breakdown
Explore the cost of this home by adjusting the details. Changes won't be saved.Climate risks
Neighborhood: West End
Similar homes
- $247,0003 bd2 ba1.5k sqft953 Fairmont Ave, Salisbury, NC 28144For Sale
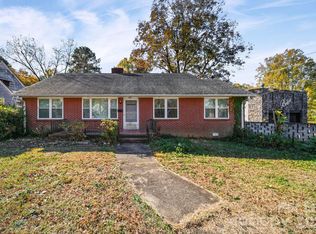
 MLS ID #4320438, Ciera Smith-Burch, Lantern Realty & Development, LLC. Canopy MLS as distributed by MLS GRID
 - $229,9994 bd2 ba1.3k sqft802 Shaver St, Salisbury, NC 28144For Sale
 MLS ID #4422607, Marc Brooks, EXP Realty LLC Ballantyne. Canopy MLS as distributed by MLS GRID
 - $236,0003 bd2 ba1.3k sqft815 S Jackson St, Salisbury, NC 28144For Sale
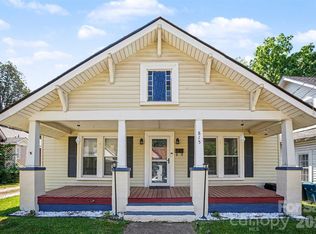 MLS ID #4364151, Tracee Wilson, Mark Spain Real Estate. Canopy MLS as distributed by MLS GRID
 - $275,0003 bd2 ba1.7k sqft1616 Statesville Blvd, Salisbury, NC 28144For Sale
 MLS ID #4396247, Megan Votruba, EXP Realty LLC Ballantyne. Canopy MLS as distributed by MLS GRID
 - $265,0003 bd2 ba1.9k sqft821 N Main St, Salisbury, NC 28144For SaleMLS ID #4407765, Jeff Hunt, RE/MAX Results. Canopy MLS as distributed by MLS GRID
- $221,9003 bd1 ba1.1k sqft1103 Holmes Ave, Salisbury, NC 28144For SaleMLS ID #4407019, Jesse Zwiener, Realty Executives Lake Norman. Canopy MLS as distributed by MLS GRID
- $250,0003 bd2 ba1.2k sqft127 Harrel St, Salisbury, NC 28144For SaleMLS ID #4400077, Shaun Hooper, Howard Hanna Allen Tate Mooresville/LKN. Canopy MLS as distributed by MLS GRID
- $264,9004 bd2 ba1.4k sqft165 Hawkins Loop, Salisbury, NC 28144For SaleMLS ID #4372654, Reveca Cardoza, United Realty Group Inc. Canopy MLS as distributed by MLS GRID
- $253,0003 bd3 ba1.7k sqft812 Maupin Ave, Salisbury, NC 28144For SaleMLS ID #4378032, Barbara Dennes, Milemma Realty, LLC. Canopy MLS as distributed by MLS GRID
- $290,0003 bd2 ba1.6k sqft2185 E Ridge Rd, Salisbury, NC 28144For SaleMLS ID #4418543, Luke Miller, Wallace Realty. Canopy MLS as distributed by MLS GRID
- $199,0003 bd2 ba1.1k sqft804 S Jackson St, Salisbury, NC 28144For SaleMLS ID #4405769, Jessica Sanders, NorthGroup Real Estate LLC. Canopy MLS as distributed by MLS GRID
- $182,9003 bd2 ba1.4k sqft1816 2nd St, Salisbury, NC 28144For SaleMLS ID #4408585, John Grubb, Century 21 Towne and Country. Canopy MLS as distributed by MLS GRID
- $250,0003 bd3 ba1.4k sqft214 Chestnut St, Salisbury, NC 28144New ConstructionMLS ID #4357873, Brett Metcalf, EXP Realty LLC. Canopy MLS as distributed by MLS GRID
- $280,0003 bd2 ba1.6k sqft207 Sills Dr, Salisbury, NC 28146For SaleMLS ID #4396186, Bruce Hurley, Mark Spain Real Estate. Canopy MLS as distributed by MLS GRID
- $229,9004 bd1 ba1.4k sqft1440 Majolica Rd, Salisbury, NC 28147For SaleMLS ID #4349326, Wendi Valencia Escalera, Realty One Group Revolution. Canopy MLS as distributed by MLS GRID
- $259,9003 bd2 ba1.2k sqft435 Mahaffey Dr, Salisbury, NC 28146For SaleMLS ID #4421848, Chelsea Trexler, Lantern Realty & Development. Canopy MLS as distributed by MLS GRID
- $359,9003 bd2 ba1.7k sqft110 Confederate Ave, Salisbury, NC 28144For SaleMLS ID #4405453, Monica Poole, Monica Poole Realty LLC. Canopy MLS as distributed by MLS GRID
- $175,0002 bd2 ba1k sqft1823 2nd St, Salisbury, NC 28144For SaleMLS ID #4386892, Siang Ling, Keller Williams Select. Canopy MLS as distributed by MLS GRID
- $239,0003 bd1 ba1.5k sqft414 S Spencer Ave, Spencer, NC 28159For SaleMLS ID #4359494, Cathy Griffin, Century 21 Towne and Country. Canopy MLS as distributed by MLS GRID
- $322,2223 bd2 ba1.5k sqft1627 N Main St, Salisbury, NC 28144For SaleMLS ID #4402430, Victor Poplin, Select Properties of the Carolinas LLC. Canopy MLS as distributed by MLS GRID
