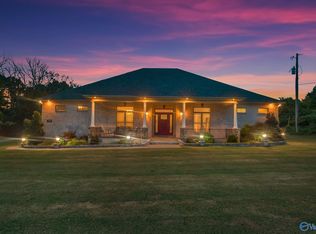
Elegant home on a private 1-acre lot in an established neighborhood! This custom 5-BR, 5-BA home features an open-concept layout w/spacious living area, beautiful kitchen, wet bar & formal dining room. The primary suite offers a spa-style glamour bath, while an isolated guest suite provides added privacy. Upstairs, the bonus room w/full bath, walk-in closet & attic storage is ideal as a 6th bedroom, office, or playroom. Basement includes a large family/game room, plumbed for a kitchen, additional bedroom w/full bath, storm shelter, utility room & storage. Enjoy relaxing on the covered porch overlooking the peaceful & private backyard. 3-car garage, plus community pool and clubhouse.
Under contract
Price cut: $10.1K (8/21)
$839,900
217 Raphael Rd, Madison, AL 35757
5beds
5,583sqft
Single Family Residence
Built in 2005
0.96 Acres Lot
$825,800 Zestimate®
$150/sqft
$42/mo HOA
What's special
Isolated guest suiteWet barFormal dining roomAttic storagePrimary suiteWalk-in closetOpen-concept layout
- 59 days
- 347
- 16
Likely to sell faster than
Zillow last checked:
Listing updated:
Listed by:
Paul Schipansky 256-679-9435,
Capstone Realty
Source: ValleyMLS,MLS#: 21923804
Facts & features
Interior
Bedrooms & bathrooms
- Bedrooms: 5
- Bathrooms: 5
- Full bathrooms: 5
Rooms
- Room types: Foyer, Master Bedroom, Living Room, Bedroom 2, Dining Room, Bedroom 3, Kitchen, Bedroom 4, Family Room, Breakfast, Bonus Room, Laundry, Other, Utility Room, Bath:GlamFull, Bedroom 5
Primary bedroom
- Features: 10’ + Ceiling, Crown Molding, Smooth Ceiling, Tray Ceiling(s), LVP
- Level: First
- Area: 468
- Dimensions: 18 x 26
Bedroom 2
- Features: 9’ Ceiling, Ceiling Fan(s), Crown Molding, Isolate, Window Cov, LVP
- Level: First
- Area: 240
- Dimensions: 15 x 16
Bedroom 3
- Features: 12’ Ceiling, Crown Molding, Vaulted Ceiling(s), Window Cov, LVP
- Level: First
- Area: 195
- Dimensions: 13 x 15
Bedroom 4
- Features: Crown Molding, Smooth Ceiling, Window Cov, Walk-In Closet(s), LVP Flooring
- Level: First
- Area: 208
- Dimensions: 13 x 16
Bedroom 5
- Features: Walk-In Closet(s), LVP Flooring
- Level: Basement
- Area: 338
- Dimensions: 13 x 26
Bathroom 1
- Features: Crown Molding, Double Vanity, Recessed Lighting, Tile, Walk-In Closet(s)
- Level: First
- Area: 342
- Dimensions: 19 x 18
Dining room
- Features: 12’ Ceiling, Crown Molding, Chair Rail, Smooth Ceiling, Wood Floor
- Level: First
- Area: 234
- Dimensions: 13 x 18
Family room
- Features: Recessed Lighting, LVP Flooring
- Level: Basement
- Area: 572
- Dimensions: 13 x 44
Kitchen
- Features: Crown Molding, Chair Rail, Eat-in Kitchen, Recessed Lighting, Smooth Ceiling, Tile
- Level: First
- Area: 266
- Dimensions: 14 x 19
Living room
- Features: 12’ Ceiling, Ceiling Fan(s), Crown Molding, Fireplace, Wood Floor
- Level: First
- Area: 468
- Dimensions: 18 x 26
Bonus room
- Features: Isolate, Sitting Area, Smooth Ceiling, Walk-In Closet(s), LVP Flooring
- Level: Second
- Area: 720
- Dimensions: 20 x 36
Laundry room
- Features: Crown Molding, Smooth Ceiling, Tile, Utility Sink
- Level: First
- Area: 132
- Dimensions: 11 x 12
Utility room
- Features: Tile
- Level: Basement
- Area: 42
- Dimensions: 6 x 7
Heating
- Central 2+
Cooling
- Multi Units
Appliances
- Included: Range, Dishwasher, Microwave, Refrigerator, Tankless Water Heater
Features
- Basement: Basement,Crawl Space
- Number of fireplaces: 1
- Fireplace features: Gas Log, One
Interior area
- Total interior livable area: 5,583 sqft
Video & virtual tour
Property
Parking
- Parking features: Garage-Three Car, Garage-Attached, Garage Door Opener, Garage Faces Side, Driveway-Concrete
Features
- Levels: One and One Half
- Stories: 1
- Patio & porch: Covered, Covered Porch, Deck
- Exterior features: Curb/Gutters, Sprinkler Sys
Lot
- Size: 0.96 Acres
- Dimensions: 130 x 341 x 114 x 346
Details
- Parcel number: 0608340001008028
Construction
Type & style
- Home type: SingleFamily
- Architectural style: Ranch
- Property subtype: Single Family Residence
Condition
- New construction: No
- Year built: 2005
Utilities & green energy
- Sewer: Septic Tank
- Water: Public
Green energy
- Energy efficient items: Tank-less Water Heater, Encapsulated Crawl Space
Community & HOA
Community
- Features: Curbs
- Security: Security System
- Subdivision: The Ridge Of Kellywoods
HOA
- Has HOA: Yes
- Amenities included: Clubhouse, Pool, Common Grounds
- Services included: Club House, Community Pool (OA), Common Grounds
- HOA fee: $500 annually
- HOA name: Exclusive Re Mgmt
Location
- Region: Madison
Financial & listing details
- Price per square foot: $150/sqft
- Tax assessed value: $918,200
- Annual tax amount: $3,277
- Date on market: 7/15/2026
Estimated market value
$825,800
$785,000 - $867,000
$4,201/mo
Price history
| Date | Event | Price |
|---|---|---|
| 8/26/2026 | Contingent | $839,900$150/sqft |
Source:  ValleyMLS #21923804 Report a problem ValleyMLS #21923804 Report a problem | ||
| 8/21/2026 | Price change | $839,900-1.2%$150/sqft |
Source: ValleyMLS #21923804 Report a problem | ||
| 7/31/2026 | Price change | $850,000-0.6%$152/sqft |
Source: ValleyMLS #21923804 Report a problem | ||
| 7/15/2026 | Listed for sale | $854,900+18.7%$153/sqft |
Source: ValleyMLS #21923804 Report a problem | ||
| 9/13/2021 | Sold | $720,000$129/sqft |
Source: ValleyMLS #1786369 Report a problem | ||
Public tax history
| Year | Property taxes | Tax assessment |
|---|---|---|
| 2025 | $3,277 +5.9% | $91,820 +5.8% |
| 2024 | $3,093 +5.4% | $86,780 +5.3% |
| 2023 | $2,935 +7% | $82,440 +8.7% |
| 2022 | $2,742 +72.3% | $75,860 +67.2% |
| 2021 | $1,592 +7.9% | $45,380 +7.5% |
| 2020 | $1,476 +3.6% | $42,200 +3.5% |
| 2019 | $1,424 | $40,780 +6.4% |
| 2018 | $1,424 +6.7% | $38,340 |
| 2017 | $1,335 | $38,340 |
| 2016 | $1,335 | $38,340 |
| 2015 | $1,335 +2.7% | $38,340 +2.6% |
| 2014 | $1,300 | $37,380 |
| 2013 | -- | $37,380 |
| 2012 | -- | $37,380 |
| 2011 | -- | $37,380 |
Find assessor info on the county website
Monthly payment
Est. payment
Payment breakdown
Explore the cost of this home by adjusting the details. Changes won't be saved.Climate risks
Neighborhood: 35757
Nearby schools
Schools provided by the listing agent
- Elementary: Legacy Elementary
- Middle: Monrovia
- High: Sparkman
Source: ValleyMLS. This data may not be complete. We recommend contacting the local school district to confirm school assignments for this home.
Similar homes
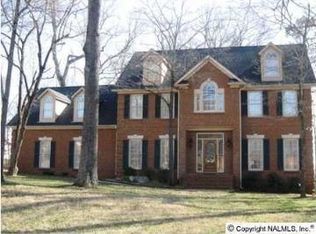
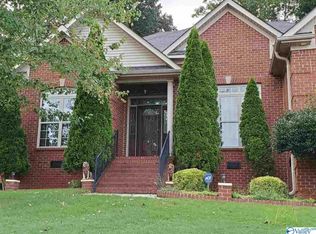
- $929,0005 bd4 ba5.2k sqft245 Wedgewood Terrace Rd, Madison, AL 35757For Sale
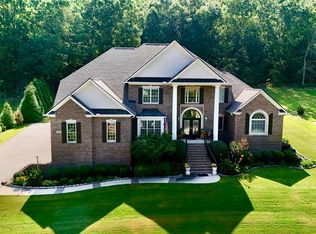 MLS ID #21928505, Allison Chappell. ValleyMLS
 - $629,9004 bd4 ba4.1k sqft111 Glenmore Dr, Madison, AL 35757For Sale
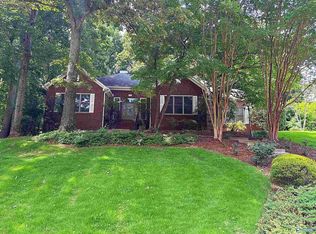 MLS ID #21921502, Kristie Rentz. ValleyMLS
 - $875,0003 bd4 ba3.3k sqft737 Capshaw Rd NW, Madison, AL 35757For Sale
 MLS ID #21895669, Gena Sharpe. ValleyMLS
 - $824,9004 bd4 ba3.5k sqft103 Ce Lee Dr, Huntsville, AL 35806For Sale
 MLS ID #21921541, Jeff York. ValleyMLS
