Warm, cottage charm combines with the spaciousness of luxury living in this approximately 2,888 sq ft. home. The original portion of this home was completed in 1925 and is located in one of Little Rock's coveted historic neighborhoods. Additional space has been added and includes updated modern amenities: 4 bedrooms, 3 bathrooms, beautiful kitchen with concrete countertops, stone tile and wood flooring, beautiful period trims and moldings, gas range and island, den sitting area opens to a screened porch and deck. Original wood flooring completes the living room and dining room as well as 2 of the 3 bedrooms on the main level. The primary suite features a large custom closet with an oversized bathroom with infinity soaking tub and walk-in shower. Double French doors open to an oversized deck. The lower level boasts a complete bathroom, bedroom or bonus room, storage, and walk out to the back yard and play space. This house could be perfect for multi generational living with lot of space for a growing family. UAMS, medical facilities, downtown or midtown, makes it the perfect location for professionals looking for neighborhood charm. Please see agent remarks.
Active
$350,000
217 Rice St, Little Rock, AR 72205
4beds
2,888sqft
Single Family Residence
Built in 1925
6,534 Square Feet Lot
$345,700 Zestimate®
$121/sqft
$-- HOA
What's special
Warm cottage charmSpaciousness of luxury livingOversized deckGas range and island
- 42 days
- 406
- 38
Likely to sell faster than
Zillow last checked:
Listing updated:
Listed by:
David F Austin 501-902-4103,
Charlotte John Company (Little Rock) 501-664-5646
Source: CARMLS,MLS#: 26038159
Facts & features
Interior
Bedrooms & bathrooms
- Bedrooms: 4
- Bathrooms: 3
- Full bathrooms: 3
Rooms
- Room types: Formal Living Room
Dining room
- Features: Separate Dining Room, Eat-in Kitchen, Breakfast Bar, Kitchen/Den
Heating
- Natural Gas
Cooling
- Electric
Appliances
- Included: Free-Standing Range, Gas Range, Dishwasher, Disposal, Refrigerator, Plumbed For Ice Maker
- Laundry: Washer Hookup, Electric Dryer Hookup, Laundry Room
Features
- Kit Counter-Concrete, Primary Bedroom/Main Lv, Guest Bedroom/Main Lv, 3 Bedrooms Same Level, 2 Bedrooms Lower Level
- Flooring: Carpet, Wood, Tile
- Basement: Finished,Walk-Out Access,Heated,Cooled
- Has fireplace: No
- Fireplace features: None
Interior area
- Total structure area: 2,888
- Total interior livable area: 2,888 sqft
Property
Parking
- Parking features: Other, Garage Faces Rear
Features
- Levels: Multi/Split
- Patio & porch: Deck, Screened, Porch
- Fencing: Partial
Lot
- Size: 6,534 Square Feet
- Features: Sloped
Details
- Parcel number: 34L0420008700
Construction
Type & style
- Home type: SingleFamily
- Architectural style: Traditional,Bungalow/Cottage
- Property subtype: Single Family Residence
Materials
- Frame
- Foundation: Slab/Crawl Combination
- Roof: Composition
Condition
- New construction: No
- Year built: 1925
Utilities & green energy
- Electric: Elec-Municipal (+Entergy)
- Gas: Gas-Natural
- Sewer: Public Sewer
- Water: Public
- Utilities for property: Natural Gas Connected
Community & HOA
Community
- Subdivision: CAPITOL VIEW
HOA
- Has HOA: No
Location
- Region: Little Rock
Financial & listing details
- Price per square foot: $121/sqft
- Tax assessed value: $276,845
- Annual tax amount: $1,692
- Date on market: 9/18/2026
- Listing terms: VA Loan,FHA,Conventional,Cash
- Road surface type: Paved
Estimated market value
$345,700
$328,000 - $363,000
$3,735/mo
Price history
| Date | Event | Price |
|---|---|---|
| 9/18/2026 | Listed for sale | $350,000-6.6%$121/sqft |
Source:  CARMLS #26038159 Report a problem | ||
| 12/23/2013 | Sold | $374,900+351.7%$130/sqft |
Source: Agent Provided Report a problem | ||
| 1/2/2002 | Sold | $83,000+56.6%$29/sqft |
Source: Public Record Report a problem | ||
| 3/13/1997 | Sold | $53,000$18/sqft |
Source: Public Record Report a problem | ||
Public tax history
| Year | Property taxes | Tax assessment |
|---|---|---|
| 2025 | $1,538 +7.7% | $21,974 +7.7% |
| 2024 | $1,428 +8.3% | $20,404 +8.3% |
| 2023 | $1,318 +9.1% | $18,834 +9.1% |
| 2022 | $1,208 +65.2% | $17,264 +10% |
| 2021 | $731 +7.6% | $15,694 -66.9% |
| 2020 | $679 +6.9% | $47,440 |
| 2019 | $635 +3.1% | $47,440 |
| 2018 | $616 -33.2% | $47,440 |
| 2017 | $922 +5% | $47,440 +4.6% |
| 2016 | $878 +4% | $45,370 +276.7% |
| 2015 | $844 +9.1% | $12,044 +9.1% |
| 2014 | $774 +4.7% | $11,044 +4.7% |
| 2013 | $739 | $10,544 -76.8% |
| 2012 | -- | $45,370 -19% |
| 2011 | -- | $56,027 |
| 2010 | -- | $56,027 |
| 2009 | -- | $56,027 +118.4% |
| 2008 | -- | $25,659 |
| 2007 | -- | $25,659 +74.6% |
| 2005 | -- | $14,700 |
| 2004 | -- | $14,700 +123.8% |
| 2003 | -- | $6,568 |
| 2002 | -- | $6,568 |
| 2001 | -- | $6,568 |
Find assessor info on the county website
Monthly payment
Est. payment
Payment breakdown
Explore the cost of this home by adjusting the details. Changes won't be saved.Climate risks
Neighborhood: Capitol View-Stifft Station


Similar homes
- $395,0004 bd2 ba2.3k sqft102 Rice St, Little Rock, AR 72205For Sale
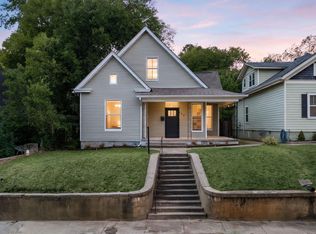
 MLS ID #26042382, Ryan Stephens, Engel & Volkers. CARMLS
- $345,0004 bd2 ba1.6k sqft224 Johnson St, Little Rock, AR 72205For Sale
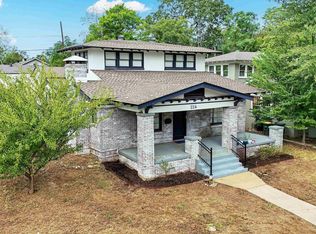 MLS ID #26040295, Kaye Chambers, Keller Williams Realty. CARMLS
- $370,0004 bd4 ba2.5k sqft203 Midland St, Little Rock, AR 72205For Sale
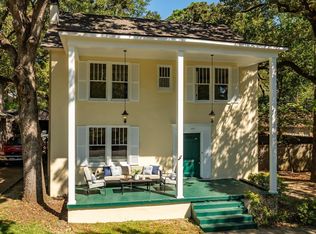 MLS ID #26011238, Laurel B Lawrence, Janet Jones Company. CARMLS
- $350,0004 bd2 ba1.8k sqft138 Booker St, Little Rock, AR 72205For Sale
 MLS ID #26011212, Amber L Wood, Mid South Realty. CARMLS
- $300,0003 bd2 ba2.7k sqft204 Vernon Ave, Little Rock, AR 72205For SaleMLS ID #26041469, Amy Hubbard, Halsey Real Estate - Benton. CARMLS
- $335,0003 bd3 ba1.9k sqft500 Beechwood St, Little Rock, AR 72205For SaleMLS ID #26042781, Jennifer B Cook, Charlotte John Company (Little Rock). CARMLS
- $420,0004 bd3 ba2.1k sqft200 Midland St, Little Rock, AR 72205For SaleMLS ID #26041630, John A Porter, The Property Group. CARMLS
- $375,0003 bd2 ba1.8k sqft510 N Martin St, Little Rock, AR 72205For SaleMLS ID #26041809, Courtney McNally, Arkansas Home Collective Realty. CARMLS
- $270,0003 bd2 ba1.6k sqft304 Thayer St, Little Rock, AR 72205For SaleMLS ID #26035710, Matty K Ross, Charlotte John Company (Little Rock). CARMLS
- $315,0002 bd2 ba1.6k sqft107 N Pine St, Little Rock, AR 72205For SaleMLS ID #26042786, Allison Pickell, CBRPM Group. CARMLS
- $375,0003 bd3 ba2.8k sqft5510 B St, Little Rock, AR 72205For SaleMLS ID #26038741, Claire Brown, LPT Realty. CARMLS
- $299,9004 bd3 ba2.2k sqft15 Rosewood Cir, Little Rock, AR 72205For SaleMLS ID #26023492, Michelle Hagerman, PorchLight Realty - NLR. CARMLS
- $449,0004 bd4 ba2.7k sqft1109 Kavanaugh Blvd, Little Rock, AR 72205For SaleMLS ID #26038704, Lee Smith, Signature Properties. CARMLS
- $290,0003 bd2 ba1.6k sqft211 Johnson St, Little Rock, AR 72205For SaleMLS ID #26041829, Courtney McNally, Arkansas Home Collective Realty. CARMLS
- $405,0003 bd2 ba2.1k sqft116 Colonial Ct, Little Rock, AR 72205For SaleMLS ID #26036198, Jennifer Kronenberger, JK Real Estate. CARMLS
- $344,0002 bd1 ba1.4k sqft101 Linwood Ct, Little Rock, AR 72205For SaleMLS ID #26029863, Ryan Stephens, Engel & Volkers. CARMLS
- $450,0004 bd3 ba2.9k sqft100 Colonial Ct, Little Rock, AR 72205For SaleMLS ID #26033370, Corina H Jordan, Keller Williams Realty. CARMLS
- $350,0004 bd2 ba2k sqft1311 S Broadway St, Little Rock, AR 72202For SaleMLS ID #26037297, Kiana K Frierson, SSD Realty Group. CARMLS
- $389,9004 bd2 ba2k sqft114 S Pulaski St, Little Rock, AR 72201For SaleMLS ID #26038684, Cope Gracy, Riverwalk Real Estate. CARMLS
- $365,0003 bd3 ba2.4k sqft613 N Pierce St, Little Rock, AR 72205For SaleMLS ID #26032837, Kathy Goings, Capital Sotheby's International Realty. CARMLS
