
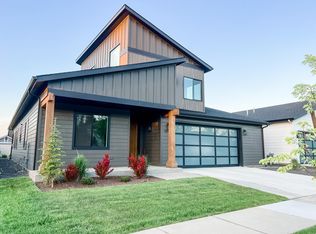
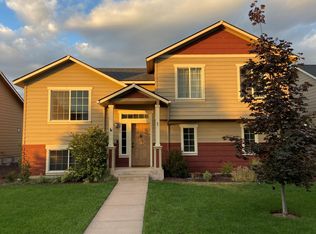
Executive home with River Access and Association pool.
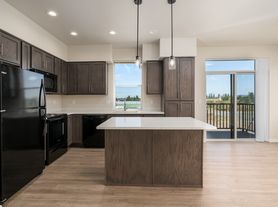
This beautiful 4 bedroom, 3 bath home is elegant and great for the family, There are two living rooms (one upstairs and a family room downstairs. Complete open concept on the main floor which has an updated kitchen sporting a side by side refrigerator, dishwasher, glass top stove and built in microwave. Sleek design and a treat to cook in. There is a gas fireplace on the main floor and a gas stove in the lower level family room. Vaulted ceiling for that spacious feel. You will be able to relax in the master suite. There is plenty of room both upstairs and down stairs for everyone. When you step out back there is a large deck for relaxing and a fenced yard. This home is located in River Run, a gated community, offers river access, a private park and swimming pool. Come immerse yourself in this property and roam the 3,137 sqft of this home.
Lease through May 31 2027. Extension is available. Pets are negotiable with a $2,000. per pet refundable deposit, and one time $500.00 pet fee. Non smoking unit. Small fenced back yard. Association fees paid by the owners. The tenant is responsible for all utilities. Gated community.
House for rent
$3,600/moFees may apply
217 S Coho Rd, Post Falls, ID 83854
4beds
3,137sqft
Price may not include required fees and charges. Price shown reflects the lease term provided. Learn more|
Single family residence
Available now
No pets
Air conditioner, central air
In unit laundry
Attached garage parking
Central, fireplace, natural gas
What's special
Sleek designSide by side refrigeratorUpdated kitchenBuilt in microwaveGlass top stoveFenced yardLarge deck for relaxing
- 17 hours |
- -- |
- -- |
Zillow last checked:
Listing updated:
Travel times

Let’s turn your rent into credit progress
Build credit history with every on-time payment and get credit for the payment you’re already making.
Facts & features
Interior
Bedrooms & bathrooms
- Bedrooms: 4
- Bathrooms: 3
- Full bathrooms: 3
Heating
- Central, Fireplace, Natural Gas
Cooling
- Air Conditioner, Central Air
Appliances
- Included: Stove
- Laundry: In Unit
Features
- Has fireplace: Yes
Interior area
- Total interior livable area: 3,137 sqft
Property
Parking
- Parking features: Attached, Common, Garage
- Has attached garage: Yes
- Details: Contact manager
Features
- Patio & porch: Patio
- Fencing: Fenced Yard
Details
- Additional structures: Garage(s)
- Parcel number: P7575002021A
Construction
Type & style
- Home type: SingleFamily
- Property subtype: Single Family Residence
Utilities & green energy
- Utilities for property: Gas
Community & HOA
HOA
- Amenities included: Gas
Location
- Region: Post Falls
Financial & listing details
- Lease term: 1 Year
Price history
| Date | Event | Price |
|---|---|---|
| 7/26/2026 | Listed for rent | $3,600$1/sqft |
Source: Zillow Rentals Report a problem | ||
| 7/26/2026 | Listing removed | $3,600$1/sqft |
Source: Zillow Rentals Report a problem | ||
| 7/9/2026 | Listed for rent | $3,600-14.3%$1/sqft |
Source: Zillow Rentals Report a problem | ||
| 7/31/2025 | Listing removed | $4,200$1/sqft |
Source: Zillow Rentals Report a problem | ||
| 5/23/2025 | Listed for rent | $4,200$1/sqft |
Source: Zillow Rentals Report a problem | ||
| 7/10/2018 | Sold | -- |
Source: Agent Provided Report a problem | ||
| 6/1/2018 | Listed for sale | $355,000$113/sqft |
Source: Windermere Valley #201818313 Report a problem | ||
| 8/18/2016 | Sold | -- |
Source: Agent Provided Report a problem | ||
Neighborhood: 83854
Nearby schools
GreatSchools rating
- 2/10Seltice Elementary SchoolGrades: PK-5Distance: 1.3 mi
- 5/10River City Middle SchoolGrades: 6-8Distance: 1.6 mi
- 2/10New Vision Alternative SchoolGrades: 9-12Distance: 0.9 mi