Now offered at an even more attractive price, this spacious 5-bedroom, 4-full-bath home features the popular Jean Lee floor plan with exceptional living and entertaining space inside and out. The main level welcomes you with a dramatic two-story foyer and living room, separate formal dining room, and a guest bedroom with a full bath. The spacious kitchen features a double wall oven, gas cooktop, center island, and open views into the family room with fireplace. Upstairs, oversized secondary bedrooms and a generous loft provide plenty of additional space. The impressive owner's suite is a true retreat with dual walk-in closets, a private sitting room with its own fireplace, and an ensuite bath featuring dual vanities, a separate soaking tub, and a shower. And then there's the backyard oasis! The fully fenced backyard is designed for relaxing, entertaining, and enjoying Georgia summers, featuring a beautiful free-form saltwater pool, an expansive pool deck, a convenient outdoor restroom, and a storage shed. Most poolside furniture may convey with the right offer. With its new price adjustment, 5 bedrooms, 4 full baths, spacious floor plan, and resort-style backyard, this home offers tremendous value. Schedule your private showing and come see why this one deserves another look!
Pending
Price cut: $1.5K (8/24)
$588,000
217 Sebastian Cv, Hampton, GA 30228
5beds
3,732sqft
Single Family Residence
Built in 2020
0.51 Acres Lot
$582,600 Zestimate®
$158/sqft
$50/mo HOA
What's special
Fully fenced backyardExpansive pool deckStorage shedCenter islandGenerous loftBackyard oasisSeparate formal dining room
- 108 days
- 328
- 27
Zillow last checked:
Listing updated:
Listed by:
Melanie L Fields 678-778-8555,
20 West Realty
Source: GAMLS,MLS#: 10789047
Facts & features
Interior
Bedrooms & bathrooms
- Bedrooms: 5
- Bathrooms: 4
- Full bathrooms: 4
- Main level bathrooms: 1
- Main level bedrooms: 1
Rooms
- Room types: Family Room, Foyer, Loft
Dining room
- Features: Seats 12+, Separate Room
Kitchen
- Features: Breakfast Area, Breakfast Bar, Kitchen Island, Pantry, Solid Surface Counters
Heating
- Central, Forced Air, Zoned
Cooling
- Ceiling Fan(s), Central Air, Gas, Zoned
Appliances
- Included: Cooktop, Dishwasher, Disposal, Double Oven, Microwave, Refrigerator, Stainless Steel Appliance(s)
- Laundry: Common Area, Other
Features
- Double Vanity, High Ceilings, Other, Separate Shower, Soaking Tub, Entrance Foyer, Walk-In Closet(s)
- Flooring: Carpet, Hardwood, Tile
- Windows: Window Treatments
- Basement: None
- Number of fireplaces: 2
- Fireplace features: Family Room, Master Bedroom
- Common walls with other units/homes: No Common Walls
Interior area
- Total structure area: 3,732
- Total interior livable area: 3,732 sqft
- Finished area above ground: 3,732
- Finished area below ground: 0
Property
Parking
- Total spaces: 4
- Parking features: Attached, Garage, Garage Door Opener, Off Street, Parking Pad
- Has attached garage: Yes
- Has uncovered spaces: Yes
Features
- Levels: Two
- Stories: 2
- Patio & porch: Patio, Porch
- Exterior features: Other
- Has private pool: Yes
- Pool features: Heated, In Ground, Salt Water
- Fencing: Back Yard,Privacy,Wood
- Has view: Yes
- View description: City
Lot
- Size: 0.51 Acres
- Features: City Lot, Cul-De-Sac
Details
- Additional structures: Shed(s)
- Parcel number: 035L01029000
Construction
Type & style
- Home type: SingleFamily
- Architectural style: Brick Front,Brick/Frame,Traditional
- Property subtype: Single Family Residence
Materials
- Other
- Foundation: Slab
- Roof: Composition
Condition
- Resale
- New construction: No
- Year built: 2020
Utilities & green energy
- Sewer: Public Sewer
- Water: Public
- Utilities for property: Cable Available, Electricity Available, High Speed Internet, Natural Gas Available, Phone Available, Sewer Connected, Underground Utilities, Water Available
Community & HOA
Community
- Features: None, Sidewalks, Street Lights
- Security: Security System, Smoke Detector(s)
- Subdivision: Heritage
HOA
- Has HOA: Yes
- Services included: Management Fee, Private Roads
- HOA fee: $600 annually
Location
- Region: Hampton
Financial & listing details
- Price per square foot: $158/sqft
- Tax assessed value: $552,400
- Annual tax amount: $8,826
- Date on market: 6/18/2026
- Cumulative days on market: 87 days
- Listing agreement: Exclusive Right To Sell
- Listing terms: Cash,Conventional,FHA,VA Loan
- Electric utility on property: Yes
Estimated market value
$582,600
$553,000 - $612,000
$3,666/mo
Price history
| Date | Event | Price |
|---|---|---|
| 9/13/2026 | Pending sale | $588,000$158/sqft |
Source:  FMLS GA #7791102 Report a problem FMLS GA #7791102 Report a problem | ||
| 8/24/2026 | Price change | $588,000-0.3%$158/sqft |
Source:  GAMLS #10789047 Report a problem GAMLS #10789047 Report a problem | ||
| 8/19/2026 | Price change | $589,500-1.5%$158/sqft |
Source: GAMLS #10789047 Report a problem | ||
| 7/13/2026 | Price change | $598,500-1.9%$160/sqft |
Source: FMLS GA #7791102 Report a problem | ||
| 6/18/2026 | Listed for sale | $609,900+50.7%$163/sqft |
Source: GAMLS #10789047 Report a problem | ||
| 4/15/2021 | Sold | $404,725$108/sqft |
Source: Public Record Report a problem | ||
Public tax history
| Year | Property taxes | Tax assessment |
|---|---|---|
| 2025 | $8,826 +2.7% | $220,960 +3.2% |
| 2024 | $8,597 +9.7% | $214,080 +6% |
| 2023 | $7,840 +24.4% | $202,000 +24.8% |
| 2022 | $6,303 +92.1% | $161,920 +94.7% |
| 2021 | $3,281 +208.4% | $83,160 +215% |
| 2020 | $1,064 | $26,400 |
Find assessor info on the county website
Monthly payment
Est. payment
Payment breakdown
Explore the cost of this home by adjusting the details. Changes won't be saved.Climate risks
Neighborhood: 30228
Nearby schools
Schools provided by the listing agent
- Elementary: Dutchtown
- Middle: Dutchtown
- High: Dutchtown
Source: GAMLS. This data may not be complete. We recommend contacting the local school district to confirm school assignments for this home.
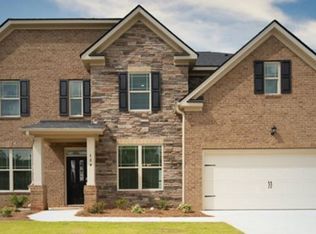
Similar homes
- $664,9004 bd4 ba4.9k sqft2801 Karras Cv, Hampton, GA 30228Active

 MLS ID #10857314, Jessica Pedreira, Virtual Properties Realty.com. GAMLS
 - $629,9935 bd4 ba3.4k sqft105 Haverling Pass, Hampton, GA 30228Active
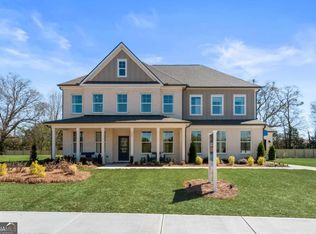 GAMLS
GAMLS - $399,9004 bd3 ba2.5k sqft316 Conley Ave, Hampton, GA 30228Active
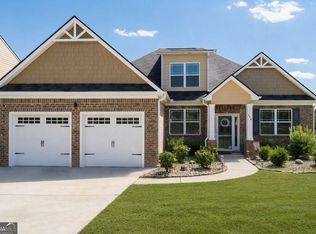 MLS ID #10829807, Aeisha Toussaint, Coldwell Banker Realty. GAMLS
 - $600,0005 bd4 ba3.8k sqft208 Seth Ter, McDonough, GA 30252Active
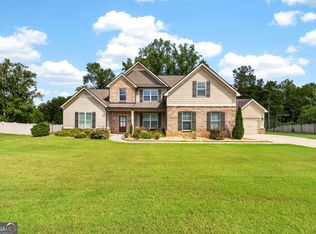 MLS ID #10813310, Antonio Merkerson, Coldwell Banker Realty. GAMLS
 - $499,0005 bd4 ba3.6k sqft1324 Darian Ln, Locust Grove, GA 30248ActiveMLS ID #10858121, Elizabeth Good, eXp Realty. GAMLS
- $575,0005 bd4 ba4.5k sqft153 Hilda Way, McDonough, GA 30252ActiveMLS ID #10841979, Jeffrey Ducreay, eXp Realty. GAMLS
- $549,9005 bd4 ba5.3k sqft300 Onyx Dr, McDonough, GA 30252ActiveMLS ID #10819044, Jean-Claude Martin, Virtual Properties Realty.com. GAMLS
- $579,0005 bd5 ba3.8k sqft408 Castle Rock, McDonough, GA 30253ActiveMLS ID #10847278, Nevaeh White, Keller Williams Realty Atl. Partners. GAMLS
- $350,0005 bd4 ba3.1k sqft646 Toronto Cir, Hampton, GA 30228ActiveMLS ID #10845645, Mark Spain, Mark Spain Real Estate. GAMLS
- $539,0005 bd4 ba3.5k sqft400 Guildhouse Dr, McDonough, GA 30252ActiveMLS ID #10827414, Nakia Warner, Pink Sands Group. GAMLS
- $510,0006 bd4 ba3.9k sqft520 Coventry Way, McDonough, GA 30252ActiveMLS ID #10843365, Heather Sabb, Coldwell Banker Realty. GAMLS
- $380,0004 bd3 ba2.6k sqft344 Mango Ct, McDonough, GA 30253ActiveMLS ID #10858115, Fritz Simeon, Coldwell Banker Realty. GAMLS
- $449,9005 bd3 ba3.2k sqft120 Cabin Way, Hampton, GA 30228ActiveMLS ID #10715296, Willie Arnold, Norluxe Realty. GAMLS
- $594,9005 bd5 ba4.1k sqft1805 Regents Way, Conyers, GA 30094ActiveMLS ID #10782390, Southern REO, Southern REO Associates, LLC. GAMLS
- $398,0004 bd4 ba2.8k sqft116 Cabin Way, Hampton, GA 30228ActiveMLS ID #10830392, Charlene Thompson, Coldwell Banker Realty. GAMLS
- $649,9005 bd4 ba4.7k sqft1538 E Lake Rd, McDonough, GA 30252ActiveMLS ID #10847660, Rob Opitz, Coldwell Banker Realty. GAMLS
- $495,0004 bd4 ba3.6k sqft408 Tavistock Ct, McDonough, GA 30252ActiveMLS ID #10857747, Brittania Dennard, HomeSmart. GAMLS
- $307,0004 bd3 ba2.2k sqft11657 Flemming Ct, Hampton, GA 30228For Sale
 MLS ID #7817923, Joshua Pickens, Housewell.com Realty, LLC. FMLS GA
 - $550,0004 bd4 ba3.8k sqft842 Orwell Dr, Stockbridge, GA 30281ActiveMLS ID #10811558, Joanna Myles, HomeSmart. GAMLS
- $675,0007 bd5 ba5.4k sqft108 Shelton Dr, McDonough, GA 30252For SaleMLS ID #7848734, MONIQUE WILLIAMS, Compass. FMLS GA
