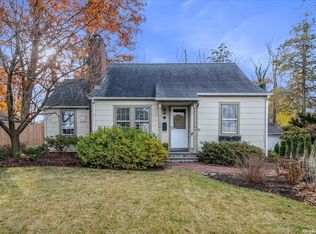
Welcome to this wonderful, expanded Colonial with a spacious covered front porch, 4 bedrooms, 2.5 bathrooms, and an abundance of charm inside and out! Offering a generous blend of classic character and functional living spaces. This home has a flat, fully fenced, very usable backyard featuring grass, brick patio, mature trees, and professional landscaping that provide an attractive suburban setting. The main level of the home boasts beautiful hardwood floors throughout and an inviting floor plan designed for both daily living and entertaining. At the heart of the home is an eat-in kitchen with stainless steel appliances, natural gas cooking, and awaiting your personal touch! Off the kitchen is a spacious den overlooking the backyard. A formal dining room offers a dedicated space for hosting meals, while the living room features a wood-burning fireplace. The hardwood flooring continues throughout the second floor, which features a private Primary Suite complete with its own full bathroom. Three additional bedrooms provide versatility for family or guests, complemented by a bonus room well-suited for a home office, playroom, or studio space. The full, unfinished basement has an outside entrance and provides excellent storage or the potential for future finished living space. The driveway leads to a roomy one-car garage. This home is on the corner of Cedar Drive, which is a private street with no outlet. Well-located, this home is a short walk to the vibrant Huntington Village, and a short drive to the Huntington train station. This prime location provides immediate access to a highly desirable downtown area known for its local boutiques, diverse dining options, The Paramount Theatre, art galleries, and the beauty of Heckscher Park. Easily enjoy the local beaches, culture, and entertainment while retaining the privacy of a quiet residential neighborhood. Located in Huntington school district and a short walk from the high school. Separate hot water heater and above-ground oil tank are approximately four years old. In-ground sprinklers. Taxes with Basic STAR Exemption are $14,154.
Sold for $805,000
Zillow last checked:
Listing updated:
Bought with:
Jay B. Meringoff CBR, 30ME1169313
Howard Hanna Coach
Source: OneKey® MLS as distributed by MLS GRID,MLS#: 1014881
Price history
| Date | Event | Price |
|---|---|---|
| 9/4/2026 | Sold | $805,000+4.7%$371/sqft |
Source:  OneKey® MLS as distributed by MLS GRID #1014881 Report a problem OneKey® MLS as distributed by MLS GRID #1014881 Report a problem | ||
| 6/27/2026 | Pending sale | $769,000$354/sqft |
Source: OneKey® MLS as distributed by MLS GRID #1014881 Report a problem | ||
| 6/19/2026 | Listed for sale | $769,000$354/sqft |
Source: OneKey® MLS as distributed by MLS GRID #1014881 Report a problem | ||
Get a cash offer in 3 minutes
Find out how much your home could sell for in as little as 3 minutes with a no-obligation cash offer.
Estimated market value
$808,100
