Beautifully maintained 1.5-story home in a desirable location just off S. Grandview Avenue! This inviting home offers a functional floor plan with comfortable living spaces, 9-foot ceilings, hard-surface flooring, and a charming kitchen featuring white cabinetry and stainless steel appliances. Additional highlights include a third bedroom upstairs, along with a separate, versatile second-floor flex space offering even more room to spread out! Step outside to a fantastic backyard retreat surrounded by privacy fencing, offering the perfect setting for entertaining, family gatherings, summer barbecues, or watching the big game with convenient outdoor TV hookups! Enjoy the rear patio, a cozy fire pit area, and attractive landscaping, or simply relax on the welcoming front porch. Full of charm and character, this move-in-ready home has so much to offer!
For sale
Price cut: $4.6K (11/12)
$224,900
217 State St, Dubuque, IA 52003
3beds
1,142sqft
Single Family Residence
Built in 1936
7,405 Square Feet Lot
$216,600 Zestimate®
$197/sqft
$-- HOA
What's special
Perfect setting for entertainingRear patioFunctional floor planFantastic backyard retreatConvenient outdoor tv hookupsComfortable living spacesCharming kitchen
- 16 days
- 811
- 57
Likely to sell faster than
Zillow last checked:
Listing updated:
Listed by:
Rose Bowen-Conlon 563-451-7588,
Keller Williams Legacy Group
Source: East Central Iowa AOR as distributed by MLS GRID,MLS#: 156082
Facts & features
Interior
Bedrooms & bathrooms
- Bedrooms: 3
- Bathrooms: 1
- Full bathrooms: 1
- Main level bathrooms: 1
- Main level bedrooms: 2
Bedroom 1
- Level: Main
- Area: 110 Square Feet
- Dimensions: 10x11
Bedroom 2
- Level: Main
- Area: 108 Square Feet
- Dimensions: 9x12
Bedroom 3
- Level: Upper
- Area: 165 Square Feet
- Dimensions: 11x15
Dining room
- Level: Main
- Area: 120 Square Feet
- Dimensions: 10x12
Family room
- Level: Upper
- Area: 154 Square Feet
- Dimensions: 11x14
Kitchen
- Level: Main
- Area: 110 Square Feet
- Dimensions: 11x10
Living room
- Level: Main
- Area: 154 Square Feet
- Dimensions: 11x14
Heating
- Forced Air
Cooling
- Central Air
Appliances
- Included: Refrigerator, Range, Dishwasher, Microwave, Disposal, Washer, Dryer
- Laundry: Lower Level
Features
- Windows: Window Treatments
- Basement: Full
- Has fireplace: No
- Fireplace features: None
Interior area
- Total interior livable area: 1,142 sqft
- Finished area above ground: 1,142
Property
Parking
- Total spaces: 1
- Parking features: Detached
- Has garage: Yes
Features
- Levels: One and One Half
- Stories: 1.5
Lot
- Size: 7,405 Square Feet
- Dimensions: 50 x 150
Details
- Parcel number: 1025355019
- Zoning: Residential
Construction
Type & style
- Home type: SingleFamily
- Property subtype: Single Family Residence
Materials
- Foundation: Concrete Perimeter
Condition
- New construction: No
- Year built: 1936
Utilities & green energy
- Sewer: Public Sewer
- Water: Public
Community & HOA
Community
- Subdivision: Lot 39 Grandview Avenue
Location
- Region: Dubuque
Financial & listing details
- Price per square foot: $197/sqft
- Tax assessed value: $213,100
- Annual tax amount: $2,886
- Date on market: 11/3/2026
- Cumulative days on market: 17 days
- Listing terms: Cash
Estimated market value
$216,600
$206,000 - $227,000
$1,587/mo
Price history
| Date | Event | Price |
|---|---|---|
| 11/12/2026 | Price change | $224,900-2%$197/sqft |
Source:  East Central Iowa AOR as distributed by MLS GRID #156082 Report a problem | ||
| 11/3/2026 | Listed for sale | $229,500+14.8%$201/sqft |
Source: East Central Iowa AOR as distributed by MLS GRID #156082 Report a problem | ||
| 3/31/2023 | Sold | $200,000+1%$175/sqft |
Source: East Central Iowa AOR as distributed by MLS GRID #146572 Report a problem | ||
| 2/20/2023 | Contingent | $198,000$173/sqft |
Source: East Central Iowa AOR as distributed by MLS GRID #146572 Report a problem | ||
| 2/15/2023 | Listed for sale | $198,000+15%$173/sqft |
Source: East Central Iowa AOR as distributed by MLS GRID #146572 Report a problem | ||
| 7/24/2020 | Sold | $172,100+1.3%$151/sqft |
Source: East Central Iowa AOR as distributed by MLS GRID #140193 Report a problem | ||
| 6/12/2020 | Listed for sale | $169,900$149/sqft |
Source: EXIT Realty Dubuque #140193 Report a problem | ||
Public tax history
| Year | Property taxes | Tax assessment |
|---|---|---|
| 2025 | $2,752 +3.5% | $213,100 +11.3% |
| 2024 | $2,660 +10.9% | $191,400 +0.4% |
| 2023 | $2,398 +4.4% | $190,600 +28.9% |
| 2022 | $2,298 +18.5% | $147,900 |
| 2021 | $1,940 -6.8% | $147,900 +26.3% |
| 2020 | $2,082 -2.4% | $117,090 |
| 2019 | $2,134 +1.7% | $117,090 +2% |
| 2018 | $2,098 +8% | $114,770 |
| 2017 | $1,942 +2.8% | $114,770 +5.6% |
| 2016 | $1,890 | $108,640 |
| 2015 | $1,890 +7.1% | $108,640 +3.9% |
| 2014 | $1,764 | $104,530 -3.7% |
| 2012 | -- | $108,530 |
| 2011 | -- | $108,530 +2% |
| 2010 | -- | $106,400 |
| 2009 | -- | $106,400 |
| 2008 | -- | $106,400 |
| 2006 | $1,198 | -- |
| 2005 | -- | $86,300 |
| 2004 | -- | $86,300 +27.6% |
| 2003 | -- | $67,610 +8% |
| 2002 | -- | $62,600 |
| 2001 | -- | $62,600 +9% |
| 2000 | -- | $57,430 |
Find assessor info on the county website
Monthly payment
Est. payment
Payment breakdown
Explore the cost of this home by adjusting the details. Changes won't be saved.Climate risks
Neighborhood: 52003
Nearby schools
Schools provided by the listing agent
- Elementary: Bryant
- Middle: Washington Jr High
- High: Dubuque Senior
Source: East Central Iowa AOR as distributed by MLS GRID. This data may not be complete. We recommend contacting the local school district to confirm school assignments for this home.
Similar homes
- $227,0002 bd1 ba1.3k sqft1698 Alta Pl, Dubuque, IA 52001For Sale
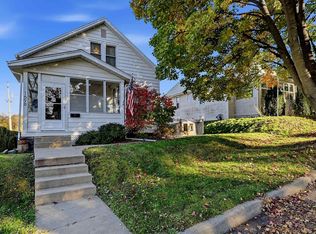
 MLS ID #156206, Dianne Granger, KW Elite powered by KW 1Advantage. East Central Iowa AOR as distributed by MLS GRID
- $229,0003 bd2 ba1.3k sqft196 N Grandview Ave, Dubuque, IA 52001For Sale
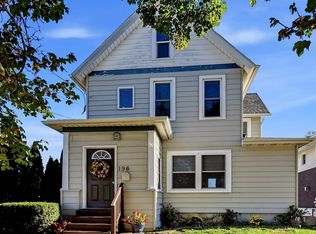 MLS ID #156085, Beth Gilbreath, Century 21 Signature Real Estate. East Central Iowa AOR as distributed by MLS GRID
- $225,0003 bd2 ba1.3k sqft3039 Lemon St, Dubuque, IA 52001For Sale
 MLS ID #156188, Cody Burger, The Team by REAL Broker, LLC. East Central Iowa AOR as distributed by MLS GRID
- $200,0003 bd1 ba1.2k sqft1020 Cleveland Ave, Dubuque, IA 52003For Sale
 MLS ID #155172, Brenda Smith, Ruhl & Ruhl Realtors. East Central Iowa AOR as distributed by MLS GRID
- $228,9003 bd2 ba1k sqft1825 Scenic View Dr, Dubuque, IA 52001For SaleMLS ID #156189, Jodi Riedl, Realty Pros LTD.. East Central Iowa AOR as distributed by MLS GRID
- $223,5003 bd1 ba1.5k sqft2015 Loras Blvd, Dubuque, IA 52001For SaleMLS ID #156180, Melissa Noel, KW Elite powered by KW 1Advantage. East Central Iowa AOR as distributed by MLS GRID
- $156,5003 bd1 ba1k sqft48 Burns St, Dubuque, IA 52003For SaleMLS ID #155903, Team Dolter ., Equity Real Estate Group LLC. East Central Iowa AOR as distributed by MLS GRID
- $210,0003 bd1 ba1.1k sqft1645 Lawndale St, Dubuque, IA 52001For SaleMLS ID #156086, Tina Perry, Ruhl & Ruhl Realtors. East Central Iowa AOR as distributed by MLS GRID
- $239,0003 bd2 ba1.7k sqft2665 Mesa Dr, Dubuque, IA 52001For SaleMLS ID #156181, Alison Burgmeier, Real Broker, LLC. East Central Iowa AOR as distributed by MLS GRID
- $214,9004 bd2 ba1.6k sqft774 Alta Vista St, Dubuque, IA 52001For SaleMLS ID #156006, Jane O'Neill, American Realty of Dubuque, Inc.. East Central Iowa AOR as distributed by MLS GRID
- $237,5003 bd3 ba1.1k sqft660 Kaufmann Ave, Dubuque, IA 52001For SaleMLS ID #155884, Terry Duggan, Duggan/Iowa Realty. East Central Iowa AOR as distributed by MLS GRID
- $220,0002 bd1 ba819 sqft600 Duggan Dr APT 2, Dubuque, IA 52003For SaleMLS ID #155994, Valerie Kieler, Remax Advantage. East Central Iowa AOR as distributed by MLS GRID
- $205,0003 bd1 ba1.1k sqft1590 N Grandview Ave, Dubuque, IA 52001For SaleMLS ID #156044, Jared Levy, eXp Realty, LLC. East Central Iowa AOR as distributed by MLS GRID
- $215,0003 bd2 ba1.4k sqft3025 Karen St, Dubuque, IA 52001For SaleMLS ID #155867, Megan Burgmeier Pierce, Red Tree Realty/REAL Broker, LLC. East Central Iowa AOR as distributed by MLS GRID
- $239,0003 bd2 ba1.4k sqft2860 Indiana Ave, Dubuque, IA 52001For SaleMLS ID #156035, Austin Healey, Remax Advantage. East Central Iowa AOR as distributed by MLS GRID
- $199,9003 bd2 ba1.1k sqft95 N Booth St, Dubuque, IA 52001For SaleMLS ID #155203, Ann Williams, Ruhl & Ruhl Realtors. East Central Iowa AOR as distributed by MLS GRID
- $230,0003 bd2 ba1.4k sqft2920 Wildwood Dr, Dubuque, IA 52001For SaleMLS ID #155478, Roxanne Gartner, Century 21 Signature Real Estate. East Central Iowa AOR as distributed by MLS GRID
