Skip main navigation
Off market
  • $778,400

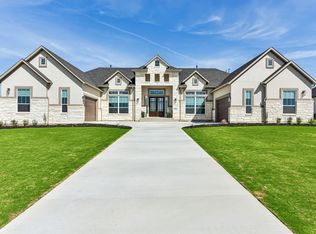
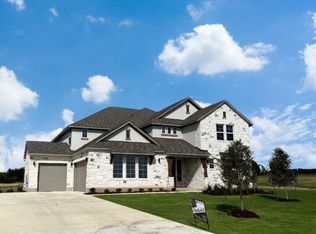
    217 Three Rivers Rd, Florence, TX 76527

    3beds
    3,159sqft
    Single Family Residence
    Built in 2025
    1 Square Feet Lot
    $778,400 Zestimate®
    $246/sqft
    $3,541 Estimated rent

    Home value

    $778,400

    $701,000 - $872,000

    $3,541/mo

    Zestimate® history
    Loading
    Loading...

    Owner options

    List your home for rent

    $3,541/mo

    Rent Zestimate®

    Find your next renter with Zillow Rental Manager. Plus, with online applications, you can quickly screen prospective tenants – for free.

    Learn more

    $3,541/mo

    Rent Zestimate®

    Refinance and save

    $5,116/mo

    Est. payment

    Refinancing to a lower rate could help reduce your monthly payments and save thousands over the life of the loan.

    See today's rates

    $5,116/mo

    Est. payment

    Explore your selling options

    Work with a Zillow partner agent

    Leverage their expertise and Zillow's premium Showcase listings to get your home seen by more buyers.

    Get started

    List with your own agent

    Get your home in front of millions of buyers by listing it on Zillow.

    Learn how to do it

    Sell it yourself

    Take full control of how buyers see your home on Zillow by listing For Sale by Owner (FSBO).

    List your home

    What's special

    Stone to ceiling fireplaceOutdoor electric fireplaceOutdoor kitchenPrivate ensuite bathroomsLeathered granite countertopPrep kitchenSoaking tub

    Introducing The Montana—a sophisticated 3,159 sq. ft. single-story home designed for modern luxury and functionality. This thoughtfully crafted home features 3 bedrooms, 3.5 bathrooms, a study, a media room, a flex room, and a covered outdoor living area, offering an exceptional balance of style and comfort. Elegant Interior & Thoughtful Design The chef's kitchen is a standout, featuring G.E Cafe Appliances including a 48" Smart Duel Fuel Commercial Style Range, double Level 6 quartz waterfall islands and a prep kitchen conveniently located adjacent to the pantry. The primary suite is a private retreat with a spa-inspired wet room that includes a soaking tub and frameless shower, as well as a walk-in closet with space for a stackable washer/dryer and direct access to the utility room. Vaulted pine-beamed ceilings in family room with stone to ceiling fireplace Secondary bedrooms each include walk-in closets and private ensuite bathrooms, ensuring comfort for family and guests. Additional Features & Customization Options A 3-car garage offers ample storage and parking space. This home is personalized with upgraded features such as: 6' outdoor kitchen with leathered granite countertop, Coyote undercounter fridge, and 36" Coyote grill with access doors. Western Sliding Glass Door System in the family room to enhance indoor-outdoor living. LED under/over cabinet lighting. An outdoor electric fireplace for added ambiance on the covered patio. Elegant doub

    This property is off market, which means it's not currently listed for sale or rent on Zillow. This may be different from what's available on other websites or public sources.
    Zillow last checked:

    Listing updated:

    Source: Chesmar Homes

    Facts & features

    Interior

    Bedrooms & bathrooms
    • Bedrooms: 3
    • Bathrooms: 4
    • Full bathrooms: 3
    • 1/2 bathrooms: 1
    Interior area
    • Total interior livable area: 3,159 sqft

    Property

    Parking
    • Total spaces: 3
    • Parking features: Garage
    • Garage spaces: 3
    Features
    • Levels: 1.0
    • Stories: 1
    Lot
    • Size: 1 sqft
    Details
    • Parcel number: R203510000D0047

    Construction

    Type & style
    • Home type: SingleFamily
    • Property subtype: Single Family Residence
    Condition
    • New Construction
    • New construction: Yes
    • Year built: 2025
    Details
    • Builder name: Chesmar Homes Austin

    Community & neighborhood

    Location
    • Region: Florence
    • Subdivision: Feathergrass

    Price history

    DateEventPrice
    6/26/2025Listing removed$899,990$285/sqft
    Source: Chesmar Homes Report a problem
    6/6/2025Price change$899,990-9.1%$285/sqft
    Source: Chesmar Homes Report a problem
    6/3/2025Price change$989,770+10%$313/sqft
    Source: Chesmar Homes Report a problem
    5/27/2025Listed for sale$899,999$285/sqft
    Source: Chesmar Homes Report a problem

    Public tax history

    YearProperty taxesTax assessment
    2025$1,927 $192,500

    Find assessor info on the county website

    Neighborhood: 76527

    Nearby schools

    GreatSchools rating
    Get a cash offer in 3 minutes
    Find out how much your home could sell for in as little as 3 minutes with a no-obligation cash offer.
    Estimated market value
    $778,400
    Get a cash offer in 3 minutes
    Find out how much your home could sell for in as little as 3 minutes with a no-obligation cash offer.
    Estimated market value
    $778,400