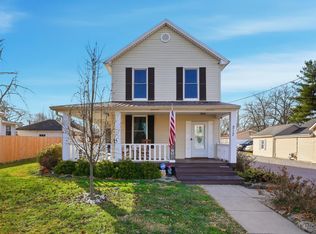
Welcome to 217 W Fosters Maineville Rd, a beautifully maintained 3-bed, 2-bath home in the heart of the Village of Maineville. This property blends small-town charm, modern updates, and outdoor adventure in one inviting package. Large Front Porch. Architectural appeal and craftsmanship. Inside you’ll find a first-floor primary bedroom with full bath, a large mud/utility room, and a spacious kitchen with an eat-in breakfast area. The living room’s built-in electric fireplace adds warmth and character. Updates include a new furnace and A/C (2023), new Champion windows (2023), and new flooring throughout, offering comfort and efficiency for years ahead. Maineville’s walkable village center is full of local favorites: An ice cream shop, Italian restaurant, game spot, and burger joint all steps from your door. The community shows true hometown pride, with annual parades, festivals, and planned local events that make it feel like a storybook setting. For active lifestyles, enjoy quick access to the Little Miami Scenic Trail, a paved 78-mile trail system stretching from Cincinnati to Springfield — perfect for biking, walking, or running. Nearby parks within 5 miles include Landen-Deerfield Park, Little Miami State Park, Carter Park, Symmes Township Park, and Pine Hill Lakes Park, offering endless outdoor recreation. Located just 35 minutes to Downtown Cincinnati, 10 minutes to Loveland and I-71, and close to shopping, restaurants, and Little Miami Schools, this move-in ready, well-kept home offers a timeless blend of village character, community connection, and modern low-maintenance living.
Sold for $260,000
Zillow last checked:
Listing updated:
Bought with:
Test Member
Test Office
Source: DABR MLS,MLS#: 955757 Originating MLS: Dayton Area Board of REALTORS
Originating MLS: Dayton Area Board of REALTORSPrice history
| Date | Event | Price |
|---|---|---|
| 8/7/2026 | Sold | $260,000+2%$163/sqft |
Source:  DABR MLS #955757 Report a problem DABR MLS #955757 Report a problem | ||
| 6/13/2026 | Pending sale | $255,000$160/sqft |
Source: DABR MLS #955757 Report a problem | ||
| 6/13/2026 | Contingent | $255,000$160/sqft |
Source: eXp Realty #955757 Report a problem | ||
| 5/18/2026 | Price change | $255,000-3.8%$160/sqft |
Source: DABR MLS #955757 Report a problem | ||
| 5/6/2026 | Listed for sale | $265,000$167/sqft |
Source: eXp Realty #955757 Report a problem | ||
| 4/23/2026 | Contingent | $265,000$167/sqft |
Source: eXp Realty #955757 Report a problem | ||
| 4/23/2026 | Pending sale | $265,000$167/sqft |
Source: DABR MLS #955757 Report a problem | ||
| 4/3/2026 | Listed for sale | $265,000$167/sqft |
Source: DABR MLS #955757 Report a problem | ||
| 2/19/2026 | Listing removed | $265,000$167/sqft |
Source: eXp Realty #950092 Report a problem | ||
| 2/16/2026 | Listed for sale | $265,000$167/sqft |
Source: eXp Realty #950092 Report a problem | ||
| 1/28/2026 | Contingent | $265,000$167/sqft |
Source: eXp Realty #950092 Report a problem | ||
| 1/28/2026 | Pending sale | $265,000$167/sqft |
Source: DABR MLS #950092 Report a problem | ||
| 1/8/2026 | Listed for sale | $265,000$167/sqft |
Source: DABR MLS #950092 Report a problem | ||
Nearby homes
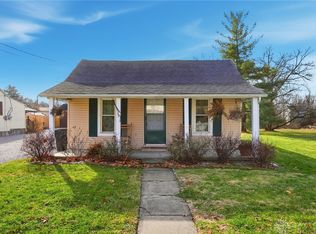
- $185,0002 bd2 ba1k sqft225 W Fosters Maineville Rd, Maineville, OH 45039Sold
- $260,0003 bd2 ba1.5k sqft217 W Fosters Maineville Rd, Maineville, OH 45039Sold
- $220,2001 bd1 ba850 sqft203 Fosters Maineville Rd, Maineville, OH 45039Off Market
- $278,6003 bd2 ba3.2k sqft226 W Fosters Maineville Rd, Maineville, OH 45039Off Market
Get a cash offer in 3 minutes
Find out how much your home could sell for in as little as 3 minutes with a no-obligation cash offer.
Estimated market value
$260,400
