NEW CARPET AND INTEROIR PAINT!! Well maintained, one owner townhome is ready for its next owner. Whether you're a first time home buyer or looking to downsize, this townhome has everything you could be want or need. Three spacious bedrooms with primary suite on main level along with a large primary bathroom with separate tub and shower, water closet and walk in closet. The floorplan is also very versatile. Formal Dining area can actual be used as the living room if you choose. On the second level you will find 2 bedrooms and one bathroom along with a spacious second living area. There is also a large built in desk with drawers and shelves that can be used for a home office. Several large closets along with walk in attic and other storage spaces. So you'll never be short on storage. Enjoy the low maintenance fenced backyard that has artificial turf and the newer deck. HOA takes care of front lawn and common grounds. The kitchen is also a nice size with a lot of cabinet space and walk in pantry. There is a nice breakfast bar along with an eat in area.
If you are looking for a spacious home with less maintenance, this could be the house for you. Don't miss out on your chance to make this home yours.
Owner/Agent
Active
$289,000
217 Wiley Parker Rd, Jackson, TN 38305
3beds
2,253sqft
Townhouse, Residential, Condominium
Built in 1999
6,969 Square Feet Lot
$-- Zestimate®
$128/sqft
$80/mo HOA
What's special
Walk in pantryNew carpetBreakfast barWalk in closetThree spacious bedroomsNewer deckSeveral large closets
- 13 days
- 228
- 17
Zillow last checked:
Listing updated:
Listed by:
Dawn Cole 615-738-8227,
Benchmark Realty, LLC 615-432-2919
Source: RealTracs MLS as distributed by MLS GRID,MLS#: 3592253
Facts & features
Interior
Bedrooms & bathrooms
- Bedrooms: 3
- Bathrooms: 3
- Full bathrooms: 2
- 1/2 bathrooms: 1
- Main level bedrooms: 1
Bedroom 1
- Area: 195 Square Feet
- Dimensions: 13x15
Bedroom 2
- Area: 130 Square Feet
- Dimensions: 13x10
Bedroom 3
- Area: 210 Square Feet
- Dimensions: 21x10
Dining room
- Features: Formal
- Level: Formal
- Area: 255 Square Feet
- Dimensions: 17x15
Kitchen
- Area: 135 Square Feet
- Dimensions: 9x15
Living room
- Features: Combination
- Level: Combination
- Area: 270 Square Feet
- Dimensions: 18x15
Other
- Area: 105 Square Feet
- Dimensions: 7x15
Recreation room
- Features: Second Floor
- Level: Second Floor
- Area: 360 Square Feet
- Dimensions: 20x18
Heating
- Natural Gas
Cooling
- Central Air
Appliances
- Included: Built-In Electric Oven, Cooktop, Dishwasher, Disposal, Microwave, Refrigerator
Features
- Flooring: Carpet, Tile
- Basement: None
- Number of fireplaces: 2
- Fireplace features: Gas
Interior area
- Total structure area: 2,253
- Total interior livable area: 2,253 sqft
- Finished area above ground: 2,253
Property
Parking
- Total spaces: 2
- Parking features: Garage Faces Front
- Attached garage spaces: 2
Features
- Levels: One
- Stories: 2
- Patio & porch: Deck
Lot
- Size: 6,969 Square Feet
- Dimensions: 36 x 180.07 x 36 x 180
Details
- Parcel number: 055L K 01500 000
- Special conditions: Owner Agent
Construction
Type & style
- Home type: Townhouse
- Property subtype: Townhouse, Residential, Condominium
- Attached to another structure: Yes
Materials
- Brick
Condition
- New construction: No
- Year built: 1999
Utilities & green energy
- Sewer: Public Sewer
- Water: Public
- Utilities for property: Natural Gas Available, Water Available
Community & HOA
Community
- Subdivision: Magnolia Place
HOA
- Has HOA: Yes
- Services included: Maintenance Grounds
- HOA fee: $80 monthly
Location
- Region: Jackson
Financial & listing details
- Price per square foot: $128/sqft
- Tax assessed value: $221,300
- Annual tax amount: $1,928
- Date on market: 9/24/2026
Estimated market value
Not available
Estimated sales range
Not available
Not available
Price history
| Date | Event | Price |
|---|---|---|
| 9/24/2026 | Listed for sale | $289,000$128/sqft |
Source:  RealTracs MLS as distributed by MLS GRID #3592253 Report a problem RealTracs MLS as distributed by MLS GRID #3592253 Report a problem | ||
Public tax history
| Year | Property taxes | Tax assessment |
|---|---|---|
| 2025 | $1,928 | $55,325 |
| 2024 | $1,928 | $55,325 |
| 2023 | $1,928 | $55,325 |
| 2022 | $1,928 +7.6% | $55,325 +33.2% |
| 2021 | $1,792 | $41,550 |
| 2020 | $1,792 +83.5% | $41,550 |
| 2019 | $976 -45.5% | $41,550 |
| 2018 | $1,792 +2.3% | $41,550 +4.6% |
| 2017 | $1,752 | $39,725 |
| 2016 | $1,752 +7.3% | $39,725 |
| 2015 | $1,633 | $39,725 |
| 2014 | $1,633 | $39,725 |
| 2013 | -- | $39,725 +5.2% |
| 2012 | $1,555 | $37,745 |
| 2011 | $1,555 | $37,745 |
| 2010 | -- | $37,745 |
| 2009 | -- | $37,745 +3.5% |
| 2008 | $1,609 | $36,479 |
| 2007 | $1,609 | $36,479 |
| 2006 | $1,609 +0.7% | $36,479 +0.7% |
| 2005 | $1,597 -5.8% | $36,220 |
| 2004 | $1,695 +11.1% | $36,220 +11.1% |
| 2002 | $1,526 | $32,610 |
| 2001 | -- | $32,610 -75% |
| 2000 | -- | $130,440 |
Find assessor info on the county website
Monthly payment
Est. payment
Payment breakdown
Explore the cost of this home by adjusting the details. Changes won't be saved.Climate risks
Neighborhood: 38305
Nearby schools
Schools provided by the listing agent
- Elementary: Andrew Jackson Elementary School
- Middle: Jackson Central Merry Middle School
- High: Jackson Central Merry High School
Source: RealTracs MLS as distributed by MLS GRID. This data may not be complete. We recommend contacting the local school district to confirm school assignments for this home.
Similar homes

- $284,9004 bd2 ba2.7k sqft77 Hansford Pl, Jackson, TN 38305For Sale
 MLS ID #2604289, Eddie Aeschliman, EXIT Realty Blues City. CWTAR
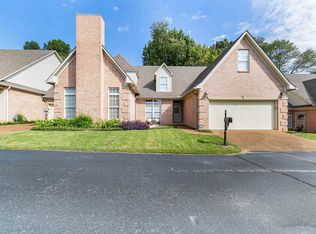
 - $249,9005 bd4 ba2.2k sqft51 Hillshire Dr, Jackson, TN 38305For Sale
 MLS ID #2602158, Mike Baskin, Town and Country. CWTAR
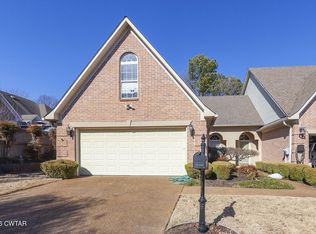
 - $282,7503 bd2 ba1.8k sqft32 Colonial Cv, Jackson, TN 38305For Sale
 MLS ID #2603228, Riley Ragan, Ragan Realty Group. CWTAR
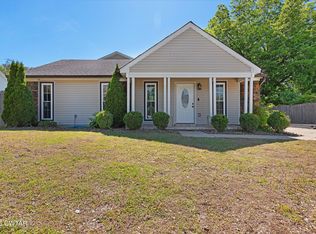
 - $299,0005 bd3 ba2.5k sqft7 Robin Hood Ln, Jackson, TN 38305For Sale
 MLS ID #2603398, Marty Lannom, Professional Real Estate Group. CWTAR
 - $290,0003 bd2 ba1.6k sqft2127 N Royal St, Jackson, TN 38305New Construction
 MLS ID #3319330, Sandra Johnson. RealTracs MLS as distributed by MLS GRID
