Skip main navigation
Closed
  • $1,050,000

    2170 Arpagos Ln, Reno, NV 89521

    2beds
    2,410sqft
    Single Family Residence
    Built in 2016
    0.25 Acres Lot
    $1,050,200 Zestimate®
    $436/sqft
    $3,478 Estimated rent

    Home value

    $1,050,200

    $966,000 - $1.13M

    $3,478/mo

    Zestimate® history
    Loading...

    Owner options

    List your home for rent

    $3,478/mo

    Rent Zestimate®

    Find your next renter with Zillow Rental Manager. Plus, with online applications, you can quickly screen prospective tenants – for free.

    Learn more

    $3,478/mo

    Rent Zestimate®

    Refinance and save

    $5,040/mo

    Est. payment

    Refinancing to a lower rate could help reduce your monthly payments and save thousands over the life of the loan.

    See today's rates

    $5,040/mo

    Est. payment

    Explore your selling options

    Work with a Zillow partner agent

    Leverage their expertise and Zillow's premium Showcase listings to get your home seen by more buyers.

    Get started

    List with your own agent

    Get your home in front of millions of buyers by listing it on Zillow.

    Learn how to do it

    Sell it yourself

    Take full control of how buyers see your home on Zillow by listing For Sale by Owner (FSBO).

    List your home

    What's special

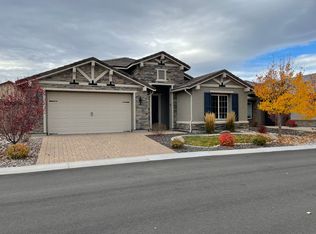
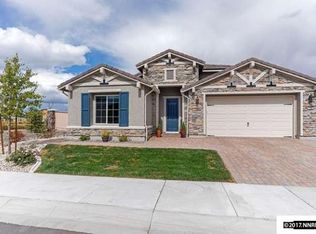
    Highly upgraded home in the gated 55+ community with beautiful Mt. Rose views. Situated on a premium corner lot with gorgeous landscaping, this home shows like a model and offers a thoughtfully designed floorplan for comfortable living and entertaining. The open layout features a spacious great room and dining area that flow into a expanded covered patio, creating seamless indoor-outdoor living. The chef's kitchen with 2 large islands and breakfast bar opens directly to the main living space. Wood floors, crown molding The flexible floorplan includes 2 bedrooms, 2.5 baths, and a detached flex room, perfect for a home office, hobby room, movie room or additional guest space. The private primary suite features a spacious bath, expansive shower, his & hers vanities and dual walk-in closets. Additional features include a custom tray ceiling w/ crown molding , fireplace and french door that leads to the covered patio. Additional highlights include wood floors, crown molding, plantation shutters. All this combined with a rare 3-car garage, overhead storage and man door to the side yard. Residents enjoy resort-style amenities including an 18,000 sq. ft. clubhouse with indoor pool and spa, fitness center, aerobics studio, game room, tennis, pickleball and bocce courts, and walking and biking trails throughout the community. Regency homeowners also have access to the Presidio clubhouse and outdoor pool within the Damonte Ranch master-planned community.

    Zillow last checked:

    Listing updated:

    Listed by:

    Margie McIntyre BS.55018 775-250-3181,

    Dickson Realty - Damonte Ranch,

    Michael Kistler S.185875 775-253-2337,

    Dickson Realty - Damonte Ranch

    Bought with:

    Unrepresented Buyer or Seller

    Non MLS Office

    Source: NNRMLS,MLS#: 260002425MLS Logo

    Facts & features

    Interior

    Bedrooms & bathrooms
    • Bedrooms: 2
    • Bathrooms: 3
    • Full bathrooms: 2
    • 1/2 bathrooms: 1
    Heating
    • Forced Air, Natural Gas, Solar
    Cooling
    • Central Air
    Appliances
    • Included: Dishwasher, Disposal, Double Oven, Dryer, ENERGY STAR Qualified Appliances, Gas Cooktop, Microwave, Washer
    • Laundry: Cabinets, Laundry Room, Washer Hookup
    Features
    • Breakfast Bar, Ceiling Fan(s), Entrance Foyer, High Ceilings, Kitchen Island, Pantry, Master Downstairs
    • Flooring: Tile, Wood
    • Windows: Double Pane Windows
    • Number of fireplaces: 2
    • Fireplace features: Gas
    • Common walls with other units/homes: No Common Walls
    Interior area
    • Total structure area: 2,410
    • Total interior livable area: 2,410 sqft

    Property

    Parking
    • Total spaces: 3
    • Parking features: Attached, Garage, Garage Door Opener
    • Attached garage spaces: 3
    Features
    • Levels: One
    • Stories: 1
    • Patio & porch: Covered, Patio
    • Exterior features: Built-in Barbecue, Rain Gutters
    • Spa features: None
    • Fencing: Full
    • Has view: Yes
    • View description: Mountain(s)
    Lot
    • Size: 0.25 Acres
    • Features: Corner Lot, Level, Sprinklers In Front, Sprinklers In Rear
    Details
    • Additional structures: Shed(s)
    • Parcel number: 14132401
    • Zoning: PD

    Construction

    Type & style
    • Home type: SingleFamily
    • Property subtype: Single Family Residence
    Materials
    • Stucco
    • Foundation: Slab
    • Roof: Pitched,Tile
    Condition
    • New construction: No
    • Year built: 2016

    Utilities & green energy

    • Sewer: Public Sewer
    • Water: Public
    • Utilities for property: Cable Available, Electricity Connected, Internet Available, Natural Gas Connected, Phone Available, Sewer Connected, Water Connected, Cellular Coverage, Centralized Data Panel
    Green energy
    • Energy generation: Solar

    Community & neighborhood

    Security
    • Security features: Smoke Detector(s)
    Community
    • Community features: Pickleball Court
    Senior living
    • Senior community: Yes
    Location
    • Region: Reno

    HOA & financial

    HOA
    • Has HOA: Yes
    • HOA fee: $216 monthly
    • Amenities included: Barbecue, Clubhouse, Fitness Center, Management, Pool, Tennis Court(s)
    • Services included: Landscape Maintenance - Partial
    • Association name: Regency at Presidio
    • Second HOA fee: $155 monthly
    • Second association name: Presidio

    Other

    Other facts
    • Listing terms: Cash,Conventional

    Price history

    DateEventPrice
    5/4/2026Sold$1,050,000-8.7%$436/sqft
    Source: NNRMLS #260002425 Report a problem
    4/6/2026Contingent$1,150,000$477/sqft
    Source: NNRMLS #260002425 Report a problem
    4/2/2026Price change$1,150,000-8%$477/sqft
    Source: NNRMLS #260002425 Report a problem
    3/5/2026Listed for sale$1,250,000+54.6%$519/sqft
    Source: NNRMLS #260002425 Report a problem
    7/29/2016Sold$808,500$335/sqft
    Source: Public Record Report a problem

    Public tax history

    YearProperty taxesTax assessment
    2025$6,672 +3%$216,031 -0.2%
    2024$6,478 +3.1%$216,523 +4.8%
    2023$6,286 +4.6%$206,649 +20.4%
    2022$6,010 +6.3%$171,603 +3.2%
    2021$5,653 +8.3%$166,249 +9.2%
    2020$5,220 -7.6%$152,283
    2019$5,653 +8.3%$152,283 +8.5%
    2018$5,220 +75.6%$140,357 +1.6%
    2017$2,972 $138,195 +62.8%
    2016$2,972 $84,891 +470.5%
    2015$2,972 $14,881

    Find assessor info on the county website

    Neighborhood: Damonte Ranch

    Nearby schools

    GreatSchools rating
    Schools provided by the listing agent
    • Elementary: Nick Poulakidas
    • Middle: Depoali
    • High: Damonte

    Source: NNRMLS. This data may not be complete. We recommend contacting the local school district to confirm school assignments for this home.

    Get a cash offer in 3 minutes
    Find out how much your home could sell for in as little as 3 minutes with a no-obligation cash offer.
    Estimated market value
    $1,050,200
    Get a cash offer in 3 minutes
    Find out how much your home could sell for in as little as 3 minutes with a no-obligation cash offer.
    Estimated market value
    $1,050,200