OVER 5 ACRES, STUNNING MOUNTAIN VIEWS & ENDLESS POSSIBILITIES! Discover your own slice of Idaho paradise in beautiful Council! This charming 1940 farmhouse sits on over 5 acres surrounded by mature trees, scenic views, and the peaceful beauty of country living. Newer siding and a metal roof enhance the exterior, while the interior offers an opportunity to add your personal touches and bring your vision to life. Enjoy the character of a classic farmhouse and the warmth of a cozy wood-burning stove. Outside, expansive acreage and existing outbuildings, including a barn with stalls, offer room for animals, gardening, hobbies, and more! A GATEWAY TO WORLD-CLASS RECREATION! Just 34 miles from Brundage Mountain Resort, 2 miles from the Weiser River Trail, and minutes from Payette National Forest, you'll have skiing, hiking, fishing, hunting, and outdoor adventures within easy reach. Whether you envision a hobby farm, weekend getaway, or forever home in the mountains, this property offers the setting and potential to make it yours. THE LAND, THE VIEWS, THE LOCATION DON'T MISS THIS OPPORTUNITY! Schedule your private showing today!
New
$475,999
2170 Missman Rd, Council, ID 83612
4beds
2baths
3,432sqft
Single Family Residence
Built in 1940
5.26 Acres Lot
$-- Zestimate®
$139/sqft
$-- HOA
What's special
Expansive acreageMetal roofScenic viewsStunning mountain viewsSurrounded by mature treesNewer sidingCozy wood-burning stove
- 20 hours
- 338
- 21
Zillow last checked:
Listing updated:
Listed by:
Alexandria Music Main:208-375-3750,
Realty ONE Group Professionals
Source: IMLS,MLS#: 99005656
Facts & features
Interior
Bedrooms & bathrooms
- Bedrooms: 4
- Bathrooms: 2
- Main level bathrooms: 1
- Main level bedrooms: 1
Primary bedroom
- Level: Upper
- Area: 143
- Dimensions: 11 x 13
Bedroom 2
- Level: Main
- Area: 143
- Dimensions: 11 x 13
Bedroom 3
- Level: Upper
- Area: 143
- Dimensions: 13 x 11
Bedroom 4
- Level: Upper
- Area: 99
- Dimensions: 11 x 9
Dining room
- Level: Main
- Area: 176
- Dimensions: 11 x 16
Kitchen
- Level: Main
- Area: 195
- Dimensions: 15 x 13
Living room
- Level: Main
- Area: 300
- Dimensions: 15 x 20
Heating
- Wood
Appliances
- Included: Electric Water Heater, Dishwasher, Disposal, Microwave, Oven/Range Freestanding, Refrigerator, Washer
Features
- Formal Dining, Family Room, Walk-In Closet(s), Pantry, Laminate Counters, Number of Baths Main Level: 1, Number of Baths Upper Level: 1
- Flooring: Hardwood, Carpet, Vinyl
- Has basement: No
- Has fireplace: Yes
- Fireplace features: Insert
Interior area
- Total structure area: 3,432
- Total interior livable area: 3,432 sqft
- Finished area above ground: 2,889
- Finished area below ground: 0
Video & virtual tour
Property
Parking
- Total spaces: 2
- Parking features: Attached, RV Access/Parking
- Attached garage spaces: 2
- Details: Garage Door: 20x30
Features
- Levels: Two
- Patio & porch: Covered Patio/Deck
- Fencing: Partial,Wire
Lot
- Size: 5.26 Acres
- Features: 5 - 9.9 Acres, Chickens, Winter Access
Details
- Additional structures: Barn(s)
- Parcel number: RP00060002006A
Construction
Type & style
- Home type: SingleFamily
- Property subtype: Single Family Residence
Materials
- Other
- Roof: Metal
Condition
- Year built: 1940
Utilities & green energy
- Sewer: Septic Tank
- Water: Well
Community & HOA
Location
- Region: Council
Financial & listing details
- Price per square foot: $139/sqft
- Tax assessed value: $352,282
- Annual tax amount: $767
- Date on market: 11/5/2026
- Listing terms: Cash,Consider All,Conventional,USDA Loan
- Ownership: Fee Simple,Fractional Ownership: No
Estimated market value
Not available
Estimated sales range
Not available
Not available
Price history
Price history is unavailable.
Public tax history
| Year | Property taxes | Tax assessment |
|---|---|---|
| 2025 | $855 +0% | $352,282 0% |
| 2024 | $855 -2.3% | $352,423 -0.8% |
| 2023 | $875 +33.6% | $355,168 +28.9% |
| 2022 | $655 | $275,537 +9.8% |
| 2021 | -- | $250,956 +39.1% |
| 2020 | $755 | $180,427 +8.9% |
| 2019 | $755 -2.3% | $165,690 +18.2% |
| 2018 | $772 -24.6% | $140,125 |
| 2017 | $1,024 +1.7% | -- |
| 2016 | $1,007 | -- |
Find assessor info on the county website
Monthly payment
Est. payment
Payment breakdown
Explore the cost of this home by adjusting the details. Changes won't be saved.Climate risks
Neighborhood: 83612
Nearby schools
Schools provided by the listing agent
- Elementary: Council
- Middle: Council Jr High
- High: Council
- District: Council School District #13
Source: IMLS. This data may not be complete. We recommend contacting the local school district to confirm school assignments for this home.

Similar homes
- $635,0003 bd3 ba2.6k sqft2127 Highway 95, Council, ID 83612Active
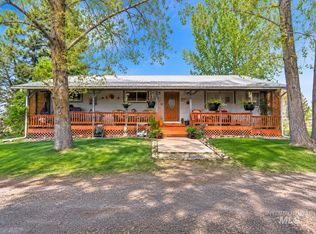 MLS ID #98984697, Wendy Ogden, Silvercreek Realty Group. IMLS
- $689,5004 bd3 ba4k sqft2060 Missman Rd, Council, ID 83612Active
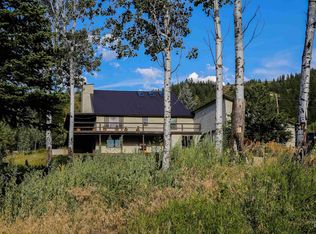 MLS ID #98982286, Jeff Williams, Coldwell Banker/Classic Proper. IMLS
- $585,0003 bd2 ba1.7k sqft1788 Highway 95 Acres #5, Council, ID 83612Active
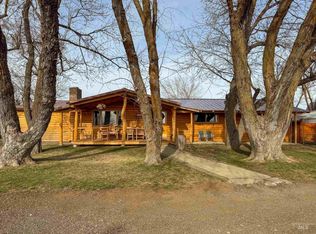 MLS ID #98989214, David Stattner, Coldwell Banker Tomlinson. IMLS
- $559,9004 bd2 ba1.7k sqft2806 Highway 95, Council, ID 83612Active
 MLS ID #98992432, Kirk Hessing, Silvercreek Realty Group. IMLS
