This 3 bedroom, 2 bathroom home includes a two-car garage and is set on a quiet cul-de-sac lot with a large backyard. A standout feature is the vaulted covered patio, offering excellent space for outdoor use.
Inside, the primary suite provides two separate closets, and the living area is anchored by a fireplace, adding a classic focal point to the room. Buyers to verify all info. This property may qualify for Seller Financing (Vendee).
For sale
$149,000
900 Banff Ct, Yukon, OK 73099
3beds
1,778sqft
Single Family Residence
Built in 1998
0.28 Acres Lot
$237,600 Zestimate®
$84/sqft
$19/mo HOA
What's special
Quiet cul-de-sac lotLarge backyardTwo-car garageVaulted covered patio
- 21 hours
- 367
- 42
Likely to sell faster than
Zillow last checked:
Listing updated:
Listed by:
Pat Slack 405-476-7653,
RE/MAX Pros
Source: MLSOK/OKCMAR as distributed by MLS GRID,MLS#: 1245780
Facts & features
Interior
Bedrooms & bathrooms
- Bedrooms: 3
- Bathrooms: 4
- Full bathrooms: 2
- 1/2 bathrooms: 2
Heating
- Central
Cooling
- Has cooling: Yes
Features
- Number of fireplaces: 1
- Fireplace features: Gas Log
Interior area
- Total structure area: 1,778
- Total interior livable area: 1,778 sqft
Property
Parking
- Total spaces: 2
- Parking features: Garage
- Garage spaces: 2
Features
- Levels: One
- Stories: 1
Lot
- Size: 0.28 Acres
- Features: Cul-De-Sac
Details
- Parcel number: 900NONEBanff73099
- Special conditions: Corporate Approval
Construction
Type & style
- Home type: SingleFamily
- Architectural style: Traditional
- Property subtype: Single Family Residence
Materials
- Brick & Frame
- Foundation: Slab
- Roof: Composition
Condition
- Year built: 1998
Community & HOA
HOA
- Has HOA: Yes
- Services included: Common Area Maintenance
- HOA fee: $230 annually
Location
- Region: Yukon
Financial & listing details
- Price per square foot: $84/sqft
- Tax assessed value: $198,563
- Annual tax amount: $2,220
- Date on market: 10/23/2026
Estimated market value
$237,600
$216,000 - $254,000
$1,769/mo
Price history
| Date | Event | Price |
|---|---|---|
| 10/23/2026 | Listed for sale | $149,000+34.2%$84/sqft |
Source:  MLSOK/OKCMAR as distributed by MLS GRID #1245780 Report a problem | ||
| 4/8/2002 | Sold | $111,000$62/sqft |
Source: MLSOK/OKCMAR as distributed by MLS GRID #117021 Report a problem | ||
Public tax history
| Year | Property taxes | Tax assessment |
|---|---|---|
| 2025 | $2,220 +4.4% | $19,978 +3% |
| 2024 | $2,126 +5.3% | $19,396 +3% |
| 2023 | $2,019 +1.6% | $18,831 +3% |
| 2022 | $1,987 -0.1% | $18,283 -0.5% |
| 2021 | $1,989 +2.2% | $18,366 +3% |
| 2020 | $1,947 +3.3% | $17,831 +3% |
| 2019 | $1,885 +1.3% | $17,311 +3% |
| 2018 | $1,861 +0.9% | $16,807 -0.4% |
| 2017 | $1,845 +3.5% | $16,882 +0.7% |
| 2016 | $1,783 | $16,768 +5.4% |
| 2015 | $1,783 +5.7% | $15,913 +3% |
| 2014 | $1,687 | $15,449 +1.4% |
| 2013 | -- | $15,241 +3% |
| 2011 | -- | $14,797 -0.6% |
| 2010 | -- | $14,890 |
| 2009 | -- | $14,890 +5% |
| 2008 | -- | $14,185 |
| 2007 | $1,509 | -- |
| 2006 | -- | -- |
| 2005 | $1,315 | -- |
| 2004 | $1,315 -2.2% | $107,222 |
| 2003 | $1,344 +3.7% | $107,222 +3.4% |
| 2002 | $1,296 | $103,673 |
Find assessor info on the county website
Monthly payment
Est. payment
Payment breakdown
Explore the cost of this home by adjusting the details. Changes won't be saved.Climate risks
Neighborhood: 73099
Nearby schools
Schools provided by the listing agent
- Elementary: Mustang Creek ES
- Middle: Mustang MS
- High: Mustang HS
Source: MLSOK/OKCMAR as distributed by MLS GRID. This data may not be complete. We recommend contacting the local school district to confirm school assignments for this home.

Similar homes
- $214,9003 bd2 ba1.3k sqft1224 Bradford Ter, Yukon, OK 73099For Sale
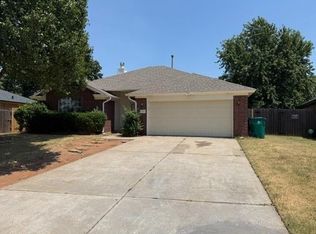 MLS ID #1246462, Natalie Carpenter, Ken Carpenter Realty. MLSOK/OKCMAR as distributed by MLS GRID
- $135,0003 bd2 ba1.2k sqft6209 NW 34th St, Bethany, OK 73008For Sale
 MLS ID #1250318, David Archuleta, LRE Realty, LLC. MLSOK/OKCMAR as distributed by MLS GRID
- $125,0004 bd2 ba1.2k sqft608 Mark Ave, Yukon, OK 73099For Sale
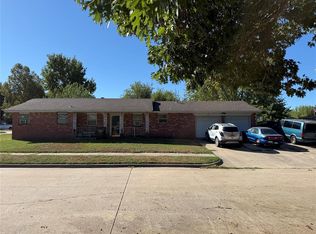 MLS ID #1252247, Garrett Ray, Chinowth & Cohen. MLSOK/OKCMAR as distributed by MLS GRID
- $--3 bd2 ba1.4k sqft3409 Delta Pl, Del City, OK 73115Auction
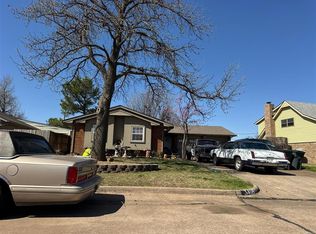 ServiceLink Auction
