UNDER CONTRACT WITH NO KICKOUT!Nestled just a few miles outside of Barnett, Missouri this remarkable 42 acre property offers both privacy and versatility in a serene wooded setting. Surrounded by mature timber and gently rolling terrain, the land provides a perfect mix of open clearings and dense forest ideal for those seeking peace, recreation, or a multi-family living arrangement. This property features two well-maintained homes each with a unique character and comfort. The main residence offer spacious living areas modern amenities and large windows that bring in natural light while framing views of the surrounded woodland. A second home sits a comfortable distance away, perfect for extended family guests or potential rental income. Both residences are move in ready and share access to the properties private drive and ample open space for gardens, outdoor gatherings, or additional development. Nature lovers will enjoy abundant wildlife and the tranquil atmosphere that only a property of this size can provide. Despite its privacy and seclusion, the location is incredibly convenient- just minutes from Barnett's amenities and within easy reach of Lake for fishing, boating.
Sold
Price Unknown
21701 Lavender Rd, Barnett, MO 65011
3beds
4,645sqft
Single Family Residence
Built in 1990
42 Acres Lot
$-- Zestimate®
$--/sqft
$-- Estimated rent
Home value
Not available
Estimated sales range
Not available
Not available
Zestimate® history
Owner options
List your home for rent
Find your next renter with Zillow Rental Manager. Plus, with online applications, you can quickly screen prospective tenants – for free.
Refinance and save
Refinancing to a lower rate could help reduce your monthly payments and save thousands over the life of the loan.
Explore your selling options
Work with a Zillow partner agent
Leverage their expertise and Zillow's premium Showcase listings to get your home seen by more buyers.
Get startedList with your own agent
Get your home in front of millions of buyers by listing it on Zillow.
Learn how to do itSell it yourself
Take full control of how buyers see your home on Zillow by listing For Sale by Owner (FSBO).
List your homeWhat's special
Zillow last checked:
Listing updated:
Listed by:
VILYNDA FAWN HAGUE (573)200-6345,
LOTO Homes Realty
Bought with:
MATTHEW JAMES SCHRIMPF, 2002032212
BHHS Lake Ozark Realty
BRIAN LUTES, 2005017560
BHHS Lake Ozark Realty
Source: Bagnell Dam AOR,MLS#: 3583921Originating MLS: Bagnell Dam Association Of Realtors
Facts & features
Interior
Bedrooms & bathrooms
- Bedrooms: 3
- Bathrooms: 5
- Full bathrooms: 4
- 1/2 bathrooms: 1
Bedroom
- Level: Lower
- Dimensions: 13x11 main home
Bedroom
- Level: Main
- Dimensions: 22x10 guest home
Other
- Level: Lower
- Dimensions: 12x13 main home
Loft
- Level: Upper
- Dimensions: 26x30 guest home
Heating
- Forced Air, Gas, Propane
Cooling
- Central Air
Appliances
- Included: Cooktop, Down Draft, Dishwasher, Disposal, Microwave, Range, Refrigerator, Trash Compactor, Washer
Features
- Built-in Features, Ceiling Fan(s), Custom Cabinets, Fireplace, Unfurnished, Walk-In Shower
- Flooring: Hardwood, Tile
- Doors: Storm Door(s)
- Basement: Finished,Walk-Out Access,Full
- Number of fireplaces: 1
- Fireplace features: One, Gas, Wood Burning
Interior area
- Total structure area: 4,645
- Total interior livable area: 4,645 sqft
Property
Parking
- Total spaces: 2
- Parking features: Attached, Electricity, Garage, Garage Door Opener, Workshop in Garage
- Attached garage spaces: 2
- Has carport: Yes
Accessibility
- Accessibility features: Low Threshold Shower
Features
- Levels: One
- Stories: 1
- Patio & porch: Deck, Screened
- Exterior features: Deck, Gravel Driveway, Storage, Workshop
Lot
- Size: 42 Acres
- Features: Acreage, Outside City Limits, Sloped, Wooded
Details
- Parcel number: 138028000000008000
- Zoning description: None,Agriculture,Residential
Construction
Type & style
- Home type: SingleFamily
- Architectural style: Ranch,One Story
- Property subtype: Single Family Residence
Materials
- Brick, Cedar
- Foundation: Basement, Poured
- Roof: Composition
Condition
- Year built: 1990
Utilities & green energy
- Sewer: Septic Tank
- Water: Private, Well
Community & HOA
Community
- Features: None
- Subdivision: Chas-Merkle Estates
HOA
- Services included: None
Location
- Region: Barnett
Financial & listing details
- Tax assessed value: $500,300
- Annual tax amount: $4,552
- Date on market: 4/22/2026
- Cumulative days on market: 214 days
- Inclusions: Cooktop microwave refrigerator dishwasher in main house. Stove refrigerator washer dryer in guest house.
- Exclusions: Personal items and some furniture.
- Ownership: Fee Simple,
- Road surface type: Gravel
Price history
| Date | Event | Price |
|---|---|---|
| 9/14/2026 | Sold | -- |
Source: Bagnell Dam AOR #3583921 Report a problem | ||
| 9/9/2026 | Pending sale | $750,000$161/sqft |
Source: Bagnell Dam AOR #3583921 Report a problem | ||
| 8/15/2026 | Listed for sale | $750,000$161/sqft |
Source: Bagnell Dam AOR #3583921 Report a problem | ||
| 8/15/2026 | Contingent | $750,000$161/sqft |
Source: Bagnell Dam AOR #3583921 Report a problem | ||
| 4/22/2026 | Listed for sale | $750,000$161/sqft |
Source: Bagnell Dam AOR #3583921 Report a problem | ||
Public tax history
| Year | Property taxes | Tax assessment |
|---|---|---|
| 2025 | $4,095 +6.1% | $85,040 +10.3% |
| 2024 | $3,859 -0.2% | $77,070 |
| 2023 | $3,868 -0.7% | $77,070 |
| 2022 | $3,895 -0.7% | $77,070 |
| 2021 | $3,921 +8.1% | $77,070 +4.8% |
| 2018 | $3,628 | $73,550 |
| 2017 | $3,628 | $73,550 +0.3% |
| 2016 | $3,628 +53.9% | $73,360 +1% |
| 2015 | $2,357 | $72,660 +2% |
| 2013 | $2,357 | $71,250 |
Find assessor info on the county website
Neighborhood: 65011
Nearby homes
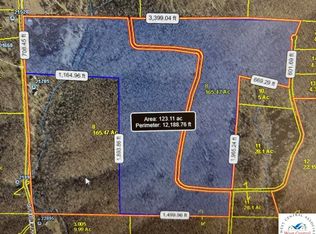
- $--3 bd5 ba1.5k sqftTbd Lavender Rd, Barnett, MO 65011Sold
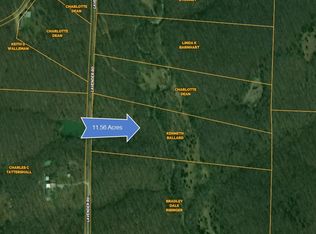
- $--11.56 acresTbd Lavender Rd, Barnett, MO 65011Off Market
- $14,800-- bd-- ba-- sqft21520 Lavender Rd, Barnett, MO 65011Off Market
- $215,500-- bd-- ba-- sqft21388 Lavender Rd, Barnett, MO 65011Off Market
- $---- bd-- ba-- sqft21701 Lavender Rd, Barnett, MO 65011Sold
- $354,600-- bd-- ba-- sqft21892 Lavender Rd, Barnett, MO 65011Off Market
- $2,300-- bd-- ba-- sqft21892 Lavender Rd, Barnett, MO 65011Off Market
- $189,000-- bd-- ba1.4k sqft21327 Quarry Ln, Barnett, MO 65011Off Market
Nearby schools
GreatSchools rating
- NASouth Elementary SchoolGrades: PK-2Distance: 7.2 mi
- 5/10Eldon Middle SchoolGrades: 6-8Distance: 6.7 mi
- 9/10Eldon High SchoolGrades: 9-12Distance: 6.8 mi
Schools provided by the listing agent
- District: Eldon
Source: Bagnell Dam AOR. This data may not be complete. We recommend contacting the local school district to confirm school assignments for this home.
- Missouri
- Morgan County
- Barnett
- 65011
- 21701 Lavender Rd
