Potential awaits with this 3-bedroom, 2-bathroom home with an office, offering plenty of flexibility. Located in the highly sought-after Mustang School District, this home is ready for your touch to make it your own.
For sale
$199,999
12008 SW 4th St, Yukon, OK 73099
3beds
1,869sqft
:
Get pre-qualified$1,335/mo
Single Family Residence
Built in 1985
6,316 Square Feet Lot
$-- Zestimate®
$107/sqft
$-- HOA
What's special
- 4 days |
- 321 |
- 12 |
Likely to sell faster than
Zillow last checked:
Listing updated:
Listed by:
James Woodard 405-519-0366,
RE/MAX Energy Real Estate
Source: MLSOK/OKCMAR as distributed by MLS GRID,MLS#: 1240573
Facts & features
Interior
Bedrooms & bathrooms
- Bedrooms: 3
- Bathrooms: 2
- Full bathrooms: 2
Heating
- Has Heating (Unspecified Type)
Cooling
- Has cooling: Yes
Features
- Number of fireplaces: 1
Interior area
- Total structure area: 1,869
- Total interior livable area: 1,869 sqft
Property
Parking
- Total spaces: 2
- Parking features: Garage
- Garage spaces: 2
Features
- Levels: One
- Stories: 1
- Patio & porch: Patio, Porch
Lot
- Size: 6,316 Square Feet
- Features: Interior Lot
Details
- Additional structures: Outbuilding
- Parcel number: 12008SW4th73099
- Special conditions: None
Construction
Type & style
- Home type: SingleFamily
- Architectural style: Modern
- Property subtype: Single Family Residence
Materials
- Brick
- Foundation: Slab
Condition
- Year built: 1985
Community & HOA
Location
- Region: Yukon
Financial & listing details
- Price per square foot: $107/sqft
- Tax assessed value: $209,715
- Annual tax amount: $2,405
- Date on market: 7/24/2026
- Listing terms: Cash,Conventional
Estimated market value
Not available
Estimated sales range
Not available
Not available
Price history
| Date | Event | Price |
|---|---|---|
| 7/24/2026 | Listed for sale | $199,999+82%$107/sqft |
Source:  MLSOK/OKCMAR as distributed by MLS GRID #1240573 Report a problem MLSOK/OKCMAR as distributed by MLS GRID #1240573 Report a problem | ||
| 3/24/2021 | Listing removed | -- |
Source: Owner Report a problem | ||
| 1/16/2019 | Listing removed | $1,200$1/sqft |
Source: Owner Report a problem | ||
| 11/28/2018 | Listed for rent | $1,200$1/sqft |
Source: Owner Report a problem | ||
| 10/29/2017 | Listing removed | $1,200$1/sqft |
Source: Owner Report a problem | ||
| 10/27/2017 | Listed for rent | $1,200$1/sqft |
Source: Owner Report a problem | ||
| 6/27/2003 | Sold | $109,900$59/sqft |
Source: MLSOK/OKCMAR as distributed by MLS GRID #157053 Report a problem | ||
Public tax history
| Year | Property taxes | Tax assessment |
|---|---|---|
| 2025 | $2,405 +6.3% | $20,557 +5% |
| 2024 | $2,263 +7.2% | $19,578 +5% |
| 2023 | $2,111 +3.4% | $18,646 +5% |
| 2022 | $2,041 +5.4% | $17,758 +5% |
| 2021 | $1,937 +4% | $16,912 +5% |
| 2020 | $1,863 +4.7% | $16,107 +4.6% |
| 2019 | $1,779 +3.1% | $15,397 +5% |
| 2018 | $1,726 +3.9% | $14,664 +2.5% |
| 2017 | $1,662 +1.8% | $14,306 +1.5% |
| 2016 | $1,633 | $14,092 -5.2% |
| 2015 | $1,633 +3.6% | $14,861 +2.4% |
| 2014 | $1,577 | $14,508 +0.5% |
| 2013 | -- | $14,436 +3% |
| 2011 | -- | $14,016 +0.8% |
| 2010 | -- | $13,909 +5% |
| 2009 | -- | $13,247 +10.2% |
| 2008 | -- | $12,016 |
| 2007 | $1,261 | -- |
| 2006 | -- | -- |
| 2005 | $1,097 | -- |
| 2004 | $1,097 -2.2% | $90,821 |
| 2003 | $1,121 | $90,821 |
| 2002 | $1,121 | $90,821 |
Find assessor info on the county website
Monthly payment
Est. payment
Payment breakdown
Explore the cost of this home by adjusting the details. Changes won't be saved.Climate risks
Neighborhood: 73099
Nearby schools
GreatSchools rating
- 9/10Meadow Brook Intermediate SchoolGrades: 5-6Distance: 0.9 mi
- 8/10Mustang Central Middle SchoolGrades: 7-8Distance: 3 mi
- 8/10Mustang High SchoolGrades: 9-12Distance: 5.2 mi
Schools provided by the listing agent
- Elementary: Mustang Creek ES
- Middle: Mustang Central MS
- High: Mustang HS
Source: MLSOK/OKCMAR as distributed by MLS GRID. This data may not be complete. We recommend contacting the local school district to confirm school assignments for this home.
- $259,9003 bd2 ba2.2k sqft12012 SW 4th St, Yukon, OK 73099Off Market
- $221,6003 bd2 ba1.7k sqft12004 SW 4th St, Yukon, OK 73099Off Market
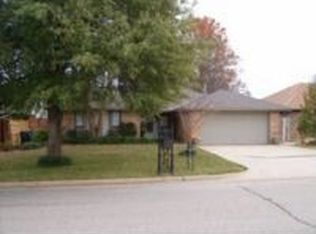
- $241,4003 bd2 ba1.9k sqft601 Cactus Ct, Yukon, OK 73099Off Market
- $257,1003 bd2 ba2k sqft12016 SW 4th St, Yukon, OK 73099Off Market
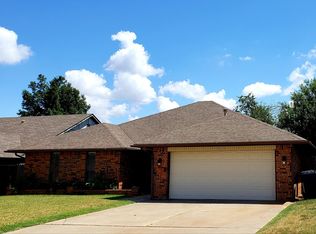
- $251,5003 bd2 ba2.1k sqft12000 SW 4th St, Yukon, OK 73099Off Market
- $231,5003 bd2 ba1.8k sqft505 Tumbleweed Dr, Yukon, OK 73099Off Market
- $324,5004 bd3 ba2.5k sqft444 Cactus Rd, Yukon, OK 73099Off Market
- $283,5004 bd3 ba2.9k sqft600 Cactus Ct, Yukon, OK 73099Off Market
A local agent can set up tours, give advice and negotiate with sellers.
Similar homes
- $199,0003 bd2 ba1.1k sqft12301 SW 15th Ter, Yukon, OK 73099For Sale
 MLS ID #1240844, Casey Linde, Havenly Real Estate Group. MLSOK/OKCMAR as distributed by MLS GRID
 - $--4 bd3 ba2.6k sqft512 Tumbleweed Dr, Yukon, OK 73099Auction
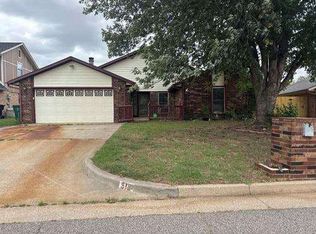 Auction.com 1
 - $199,5003 bd2 ba1k sqft12337 Rockgate Dr, Yukon, OK 73099For Sale
 MLS ID #1240074, Brandon Davis, Bailee & Co. Real Estate. MLSOK/OKCMAR as distributed by MLS GRID
 - $205,0003 bd2 ba1k sqft12401 SW 6th St, Yukon, OK 73099For Sale
 MLS ID #1237705, Kalyn Doctorman, Bailee & Co. Real Estate. MLSOK/OKCMAR as distributed by MLS GRID
 - $205,0003 bd2 ba1.1k sqft12288 SW 11th St, Yukon, OK 73099For SaleMLS ID #1238573, Wrenda Cockrell, Keller Williams Realty-Guthrie. MLSOK/OKCMAR as distributed by MLS GRID
- $244,5003 bd2 ba1.2k sqft408 Pumpkin Cir, Yukon, OK 73099For SaleMLS ID #1238645, Amy Eichor, Keller Williams Central OK. MLSOK/OKCMAR as distributed by MLS GRID
- $299,0003 bd2 ba1.7k sqft908 Laurel Creek Dr, Yukon, OK 73099For SaleMLS ID #1241039, Tremaine McDonald, Black Label Realty. MLSOK/OKCMAR as distributed by MLS GRID
- $219,9993 bd2 ba1.2k sqft605 Inverleith Cir, Yukon, OK 73099For SaleMLS ID #1241138, Mireya Cruz Velasco, Keller Williams Summit. MLSOK/OKCMAR as distributed by MLS GRID
- $180,0003 bd2 ba1.7k sqft309 Bradgate Dr, Yukon, OK 73099For SaleMLS ID #1239880, Brooklyn Frazier, The Brokerage. MLSOK/OKCMAR as distributed by MLS GRID
- $249,9003 bd2 ba1.4k sqft12404 Rockgate Dr, Yukon, OK 73099For SaleMLS ID #1241519, Tammy Radney, Luxury Real Estate. MLSOK/OKCMAR as distributed by MLS GRID
- $239,9003 bd2 ba1.7k sqft12000 SW 7th St, Yukon, OK 73099For SaleMLS ID #1230954, Rebekah Floyd, Bricks and Branches Realty. MLSOK/OKCMAR as distributed by MLS GRID
- $219,9003 bd2 ba1.3k sqft908 Denmark St, Yukon, OK 73099For SaleMLS ID #1238940, Shelley Lanquist, KG Realty LLC. MLSOK/OKCMAR as distributed by MLS GRID
- $220,0003 bd2 ba1.6k sqft11720 SW 3rd Ter, Yukon, OK 73099For SaleMLS ID #1226355, Marilyn Van Aken, McGraw REALTORS (BO). MLSOK/OKCMAR as distributed by MLS GRID
- $289,9994 bd2 ba1.6k sqft11928 SW 17th St, Yukon, OK 73099For SaleMLS ID #1241040, Nichole Fanning, Keller Williams Summit. MLSOK/OKCMAR as distributed by MLS GRID
- $169,9002 bd1 ba970 sqft12321 Southgate Dr, Yukon, OK 73099For SaleMLS ID #1240970, Janet Story, McGraw REALTORS (BO). MLSOK/OKCMAR as distributed by MLS GRID
- $264,0003 bd2 ba1.7k sqft2120 Everglade Ct, Yukon, OK 73099For SaleMLS ID #1241530, Alee Bay, Heather & Company Realty Group. MLSOK/OKCMAR as distributed by MLS GRID
- $229,9003 bd2 ba2k sqft11832 Sagamore Dr, Yukon, OK 73099For SaleMLS ID #1230513, Paige Igert, KG Realty LLC. MLSOK/OKCMAR as distributed by MLS GRID
- $250,0003 bd2 ba1.2k sqft12616 NW 1st Ct, Yukon, OK 73099For SaleMLS ID #1241724, Abby Alvarez-Smith, eXp Realty, LLC. MLSOK/OKCMAR as distributed by MLS GRID
- $275,0003 bd2 ba1.9k sqft709 Palo Verde Ct, Yukon, OK 73099For SaleMLS ID #1238158, Lina Koutzev, Ariston Realty LLC. MLSOK/OKCMAR as distributed by MLS GRID
- $244,9003 bd2 ba1.5k sqft11712 SW 7th St, Yukon, OK 73099For SaleMLS ID #1232469, Victory Reneau Razavi, Whittington Realty. MLSOK/OKCMAR as distributed by MLS GRID
